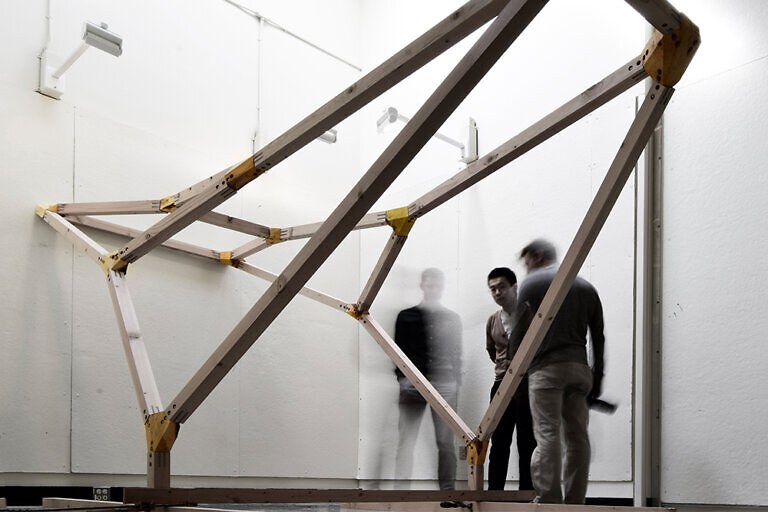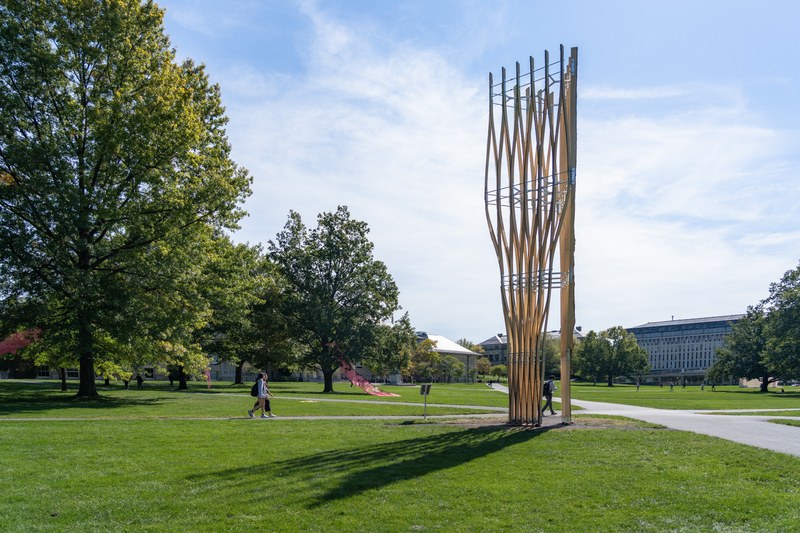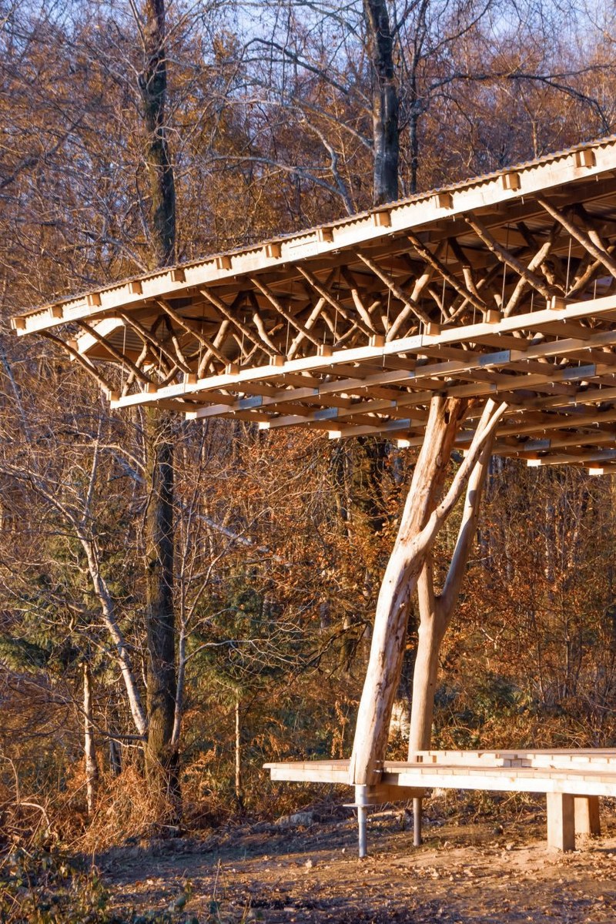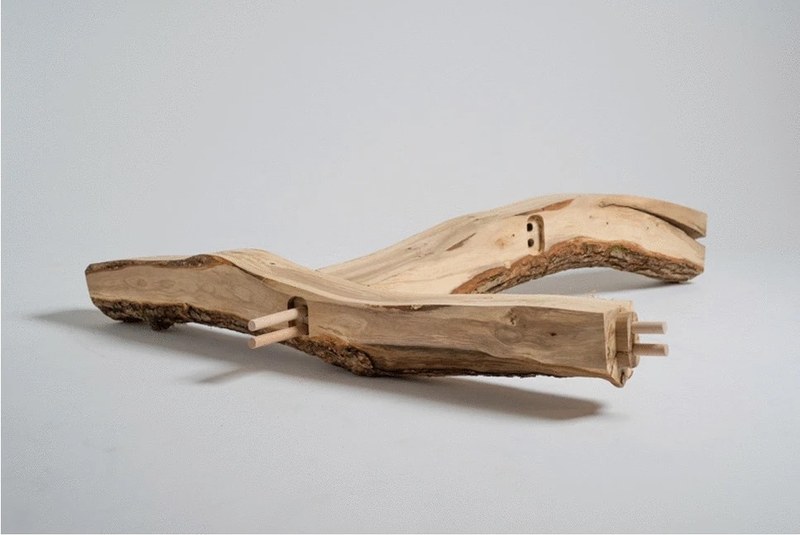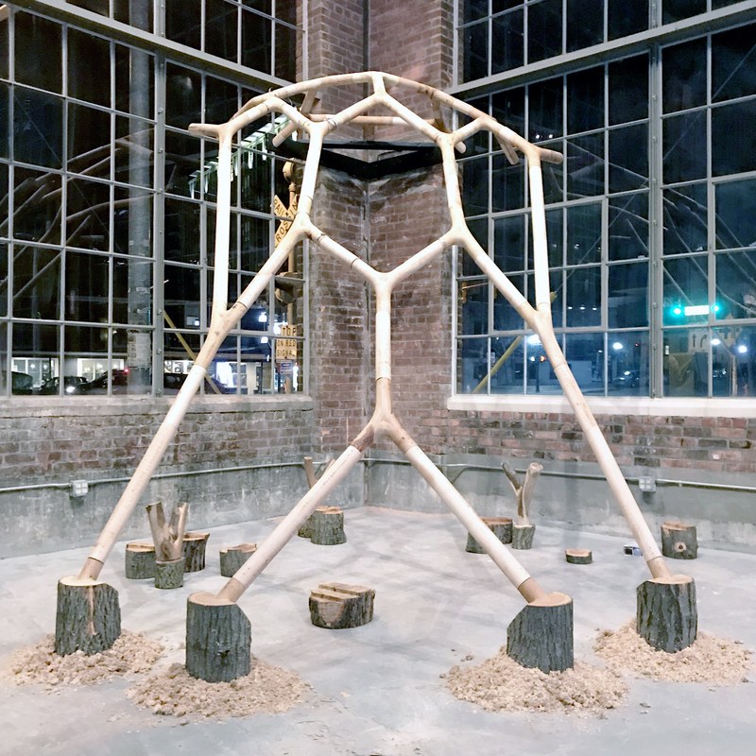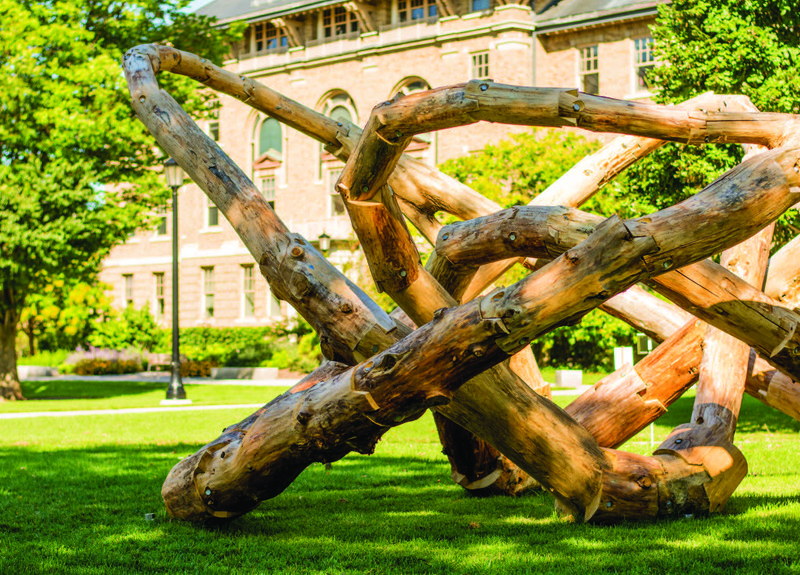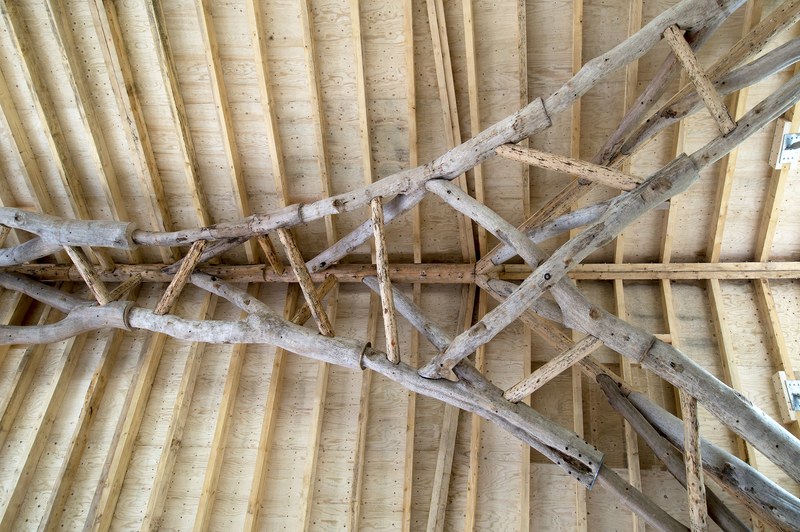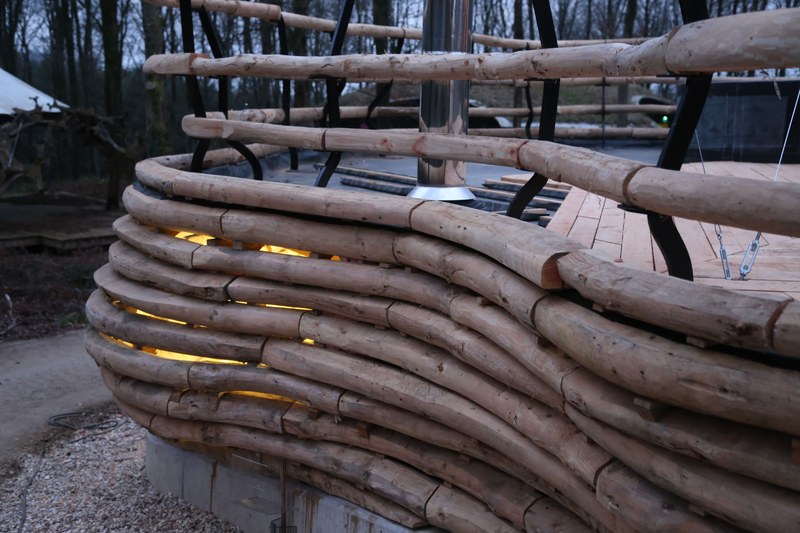
ResourcesA research index by Zachary Mollica

Weird WoodIndex69entries & counting

Buildings and assemblies that exploit unusual forest products.

The Weird Wood Index is a growing compilation. It is a personal research project of my own offered up here for all to use. The list prioritizes experimental constructs that use conventionally lower value products and less biomass than is common.

Forks, bends, small stems and the pieces left after sawing: these projects offer different ways of seeing what wood might become. Related thinking: Ground to Crown.

Explore the index ↓
672026
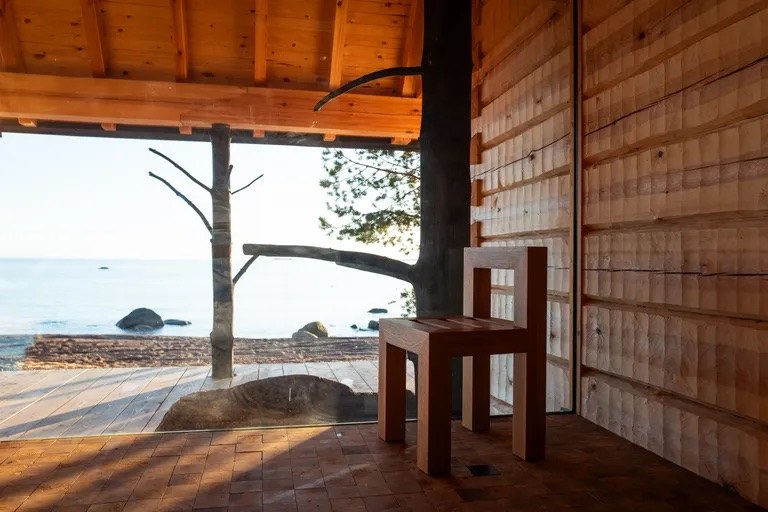
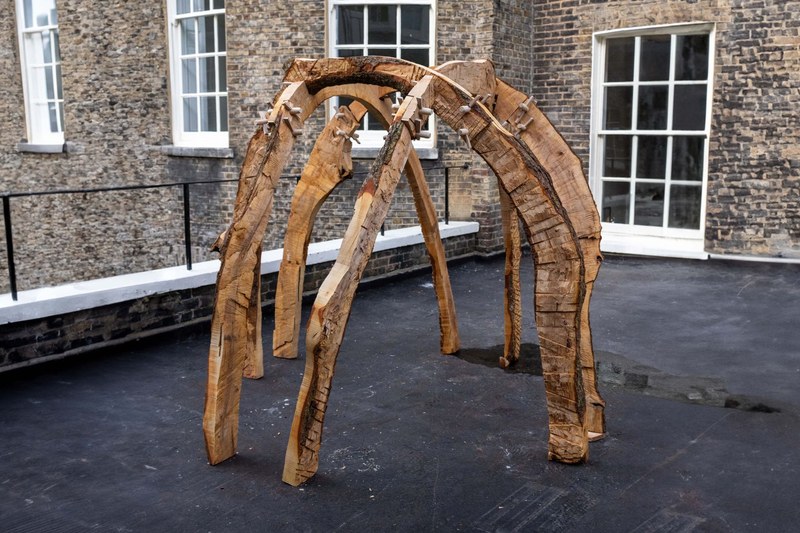
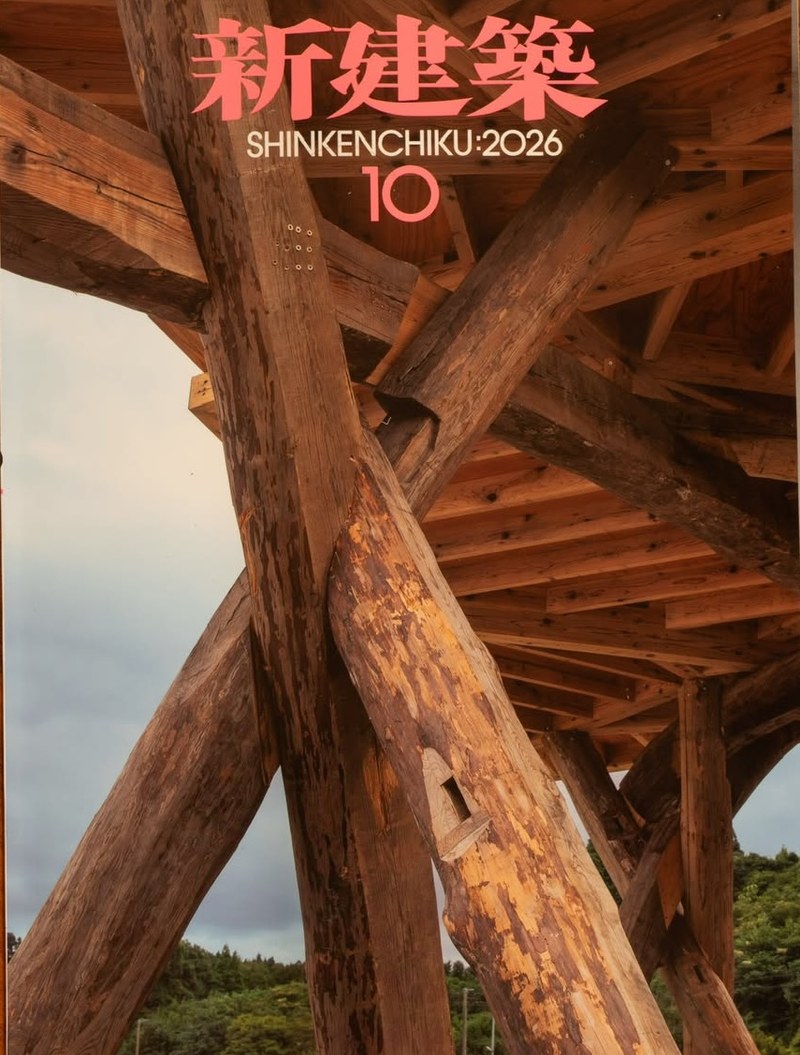
Noto — Reclaimed Timber Rest Shelter — project image

Other studies

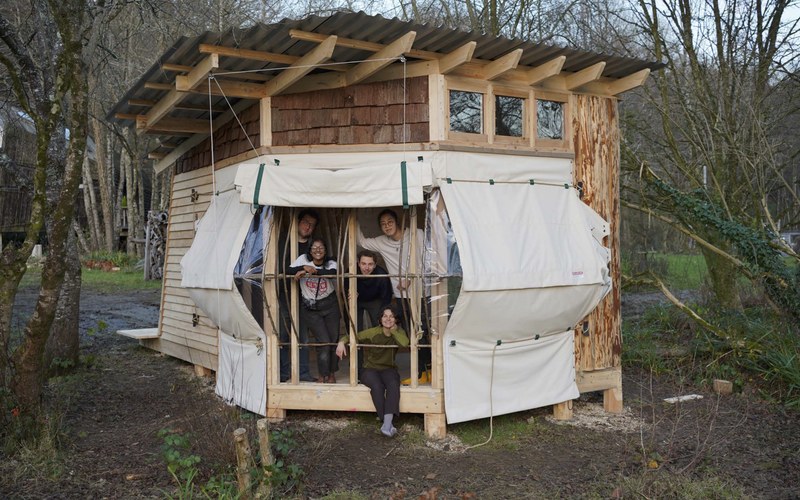
Noto — Reclaimed Timber Rest Shelter

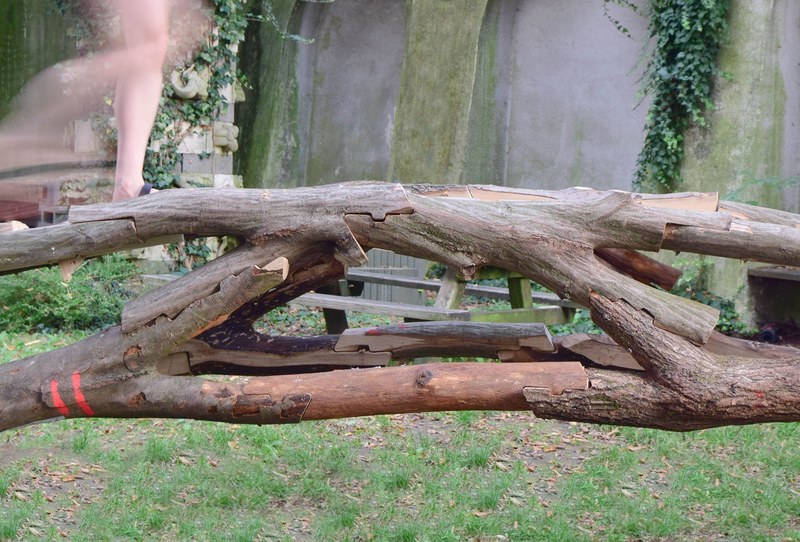
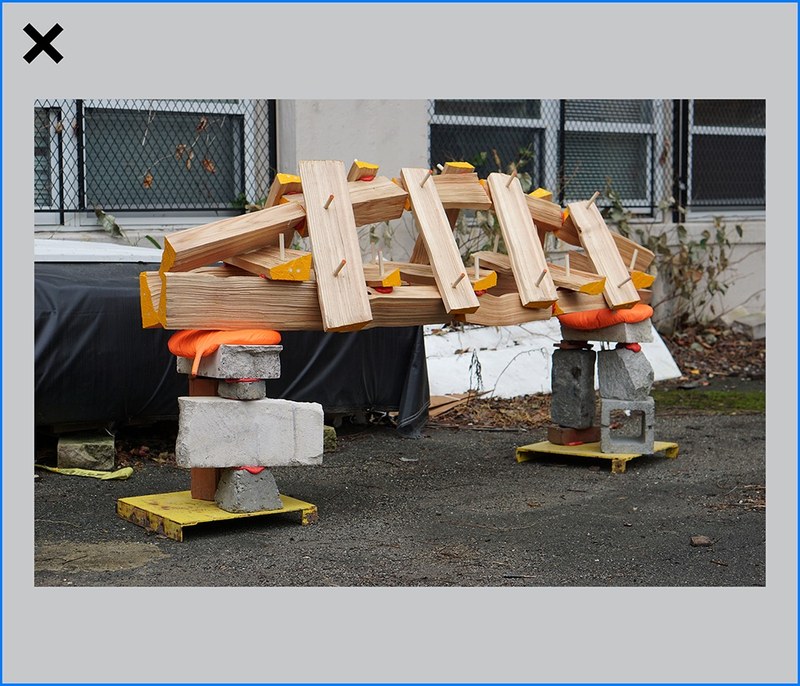
Timbers from earthquake-damaged houses form a place to rest in Noto, retaining their old joints and irregular forms.

Wyatt Armstrong, VUILD, Waseda University Akiyoshi Research Group

VUILD · Waseda University Akiyoshi Research Group · Architectural Association, Hooke Park / AA Visiting School

Material Reclaimed timbers from earthquake-damaged houses

Credits & sources

Noto, Japan

Collaborators
Wyatt Armstrong; VUILD; Waseda University Akiyoshi Research Group for Deconstruction Studies (早稲田大学解築学秋吉研究会); Architectural Association — Hooke Park; AA Visiting School; @torippy_m, @sugimichi0001, @tosh0316
Student Researcher
Bien Alvarez, Mariam Alsuwaidi, Yiwen Chen, Ayca Dal, Yudai Doi, Arthur Erikson, Leonardo Fajardo, Toki Fukuoka, Akihiko Hayashi, Konstantin Hofmann, Yulin Huang, Takumi Akutsu, Jérôme Massé, Miki Miyashita, Guillem Perutxet, Bryan Png, Adhya Prasad, Ryunosuke Suzuki, Peiyao Yu
Partners
Office Ten Architecture
Image source
Shinkenchiku (新建築), October 2026 cover
Material supply
のと復耕ラボ (Noto Fukko Lab); 古材create青組
Funding
梓設計 (Azusa Sekkei)
552026
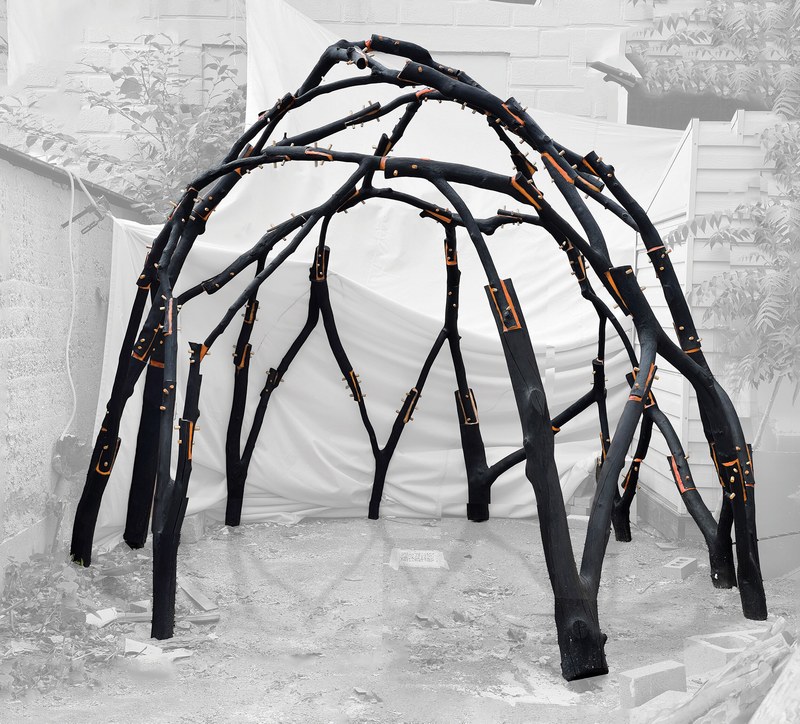
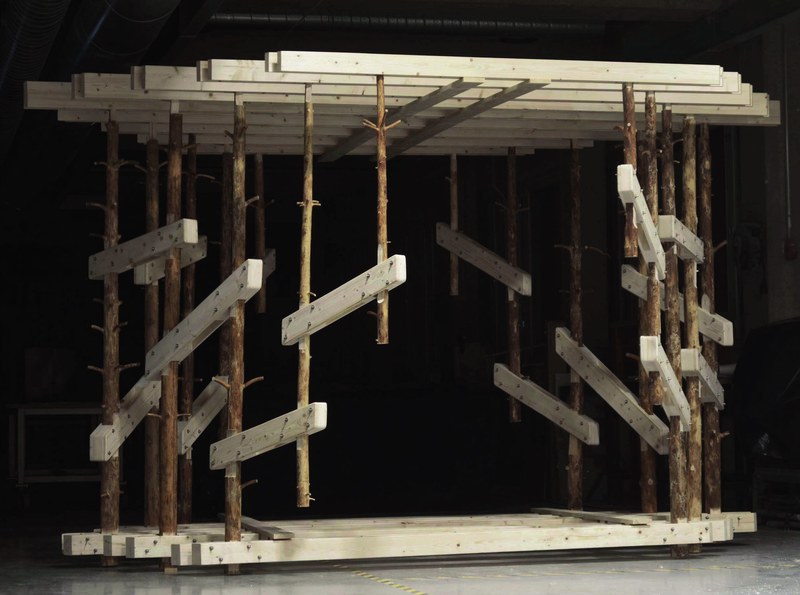
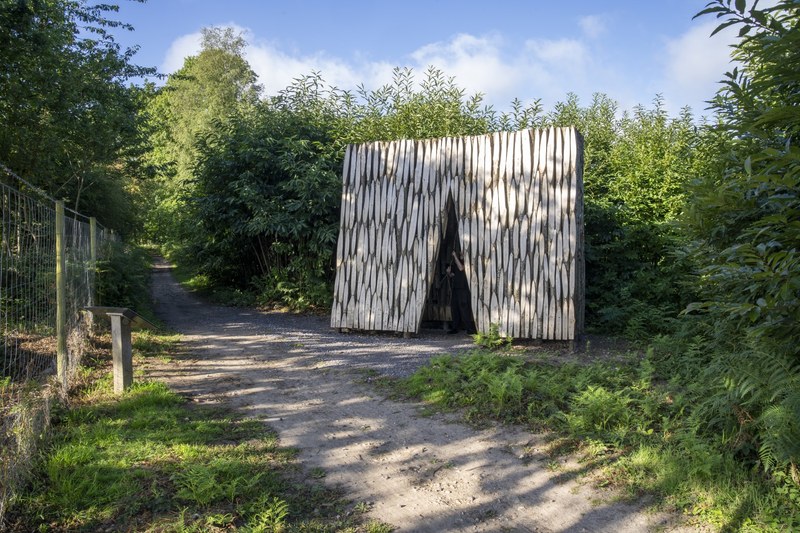
Puusauna — project image

Roundwood

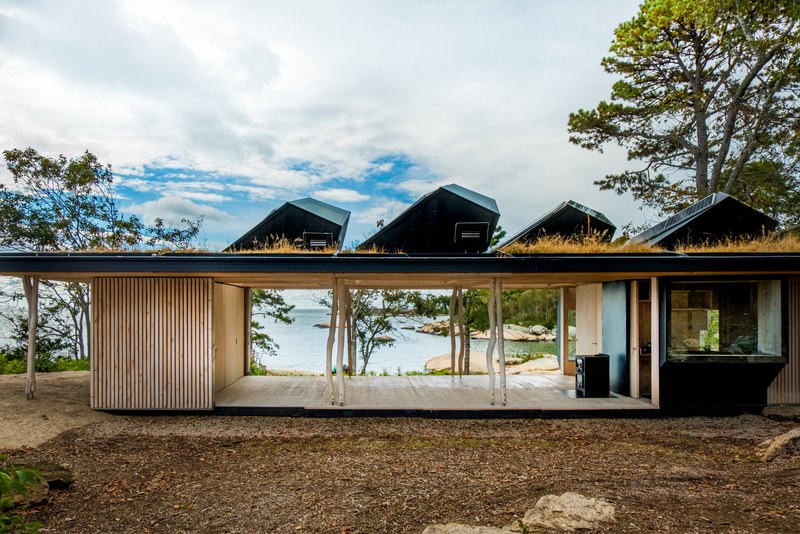
Puusauna

Jaakko Torvinen

Material Whole charred tree trunks

Credits & sources

Kaunissaari, Pyhtää, Finland

Architecture
Jaakko Torvinen
Engineering
Esa Aro-Heinilä; Vivaret Oy
Construction
Hirsityö Heikkilä Oy; Risto Tyni; Pläkkärit Oy
Photography
Päivi Tuovinen
682026
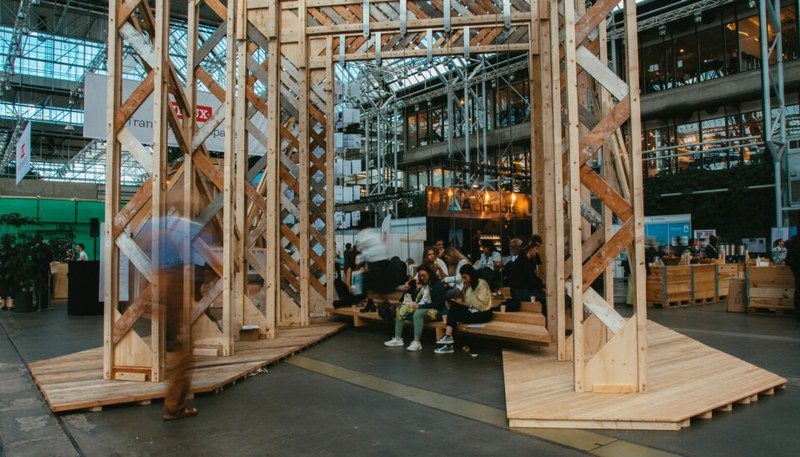
Material Synapse — project image

Other studies

Material Synapse

Andrew Cardona

Credits & sources
Project Team
Andrew Cardona
542025 (documented)
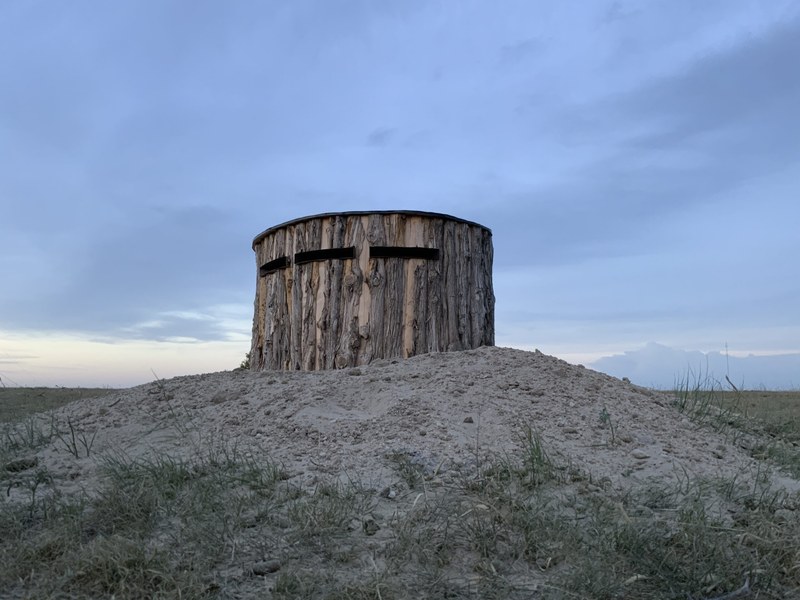
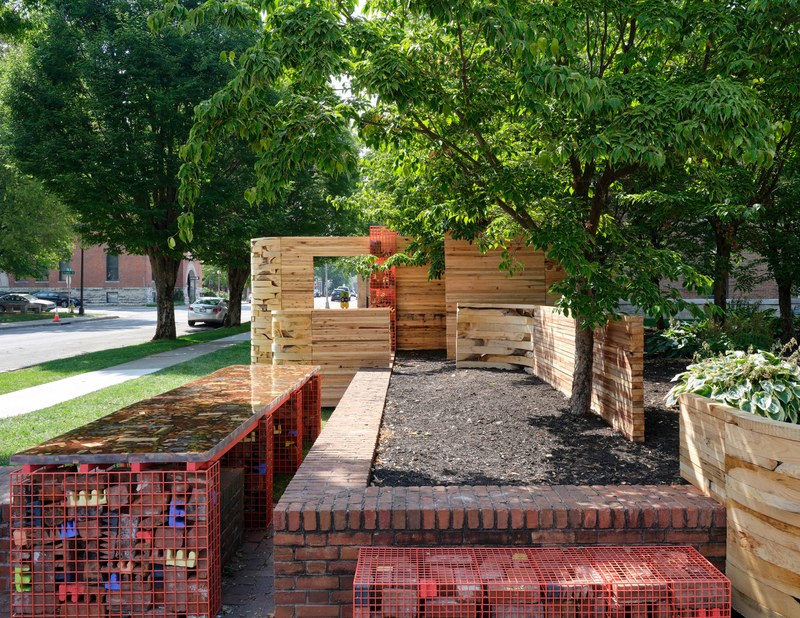
Blind — project image

Roundwood

Blind

A student-built hide for observing prairie dogs, burrowing owls and rattlesnakes.

PLAIN student design/build team

PLAIN Design Build · University of Nebraska–Lincoln, College of Architecture

Material Eastern redcedar logs and sawmill offcuts

Credits & sources

Ogallala, Nebraska, USA

Student Researcher
Josh Dickey, Jessica Fujan, Jared Watermeier, Christopher Bean, Colton Corrin, Caroline Goertz, Pegah Rahmani, Jacob Urban, Jarod Bengtson, Doug Rief, Christopher Lee Tran Nguyen, Elijah Velinsky, Muminjon Mirzoev, Alex Martino, Austin Wahl, Trever Zelenka, Haley Herman, Alyssa Villareal, Alarcon Daisy, Almamari Wijdan, Erin Applegate, Martha Boulware, Ian Carroll, Elena Felix, Chloe Gilbert, Shayla Jorgenson, Cody Kleinschmit, Dennis States, Grant Wolfe, Payton Betzold, Elizabeth Nielsen
Project leads
Jason Griffiths
Client
Cedar Point Biological Station · Jon Garbisch
Partners
Timberlyne, Nebraska Innovation Studios, Nebraska Forest Service
622025
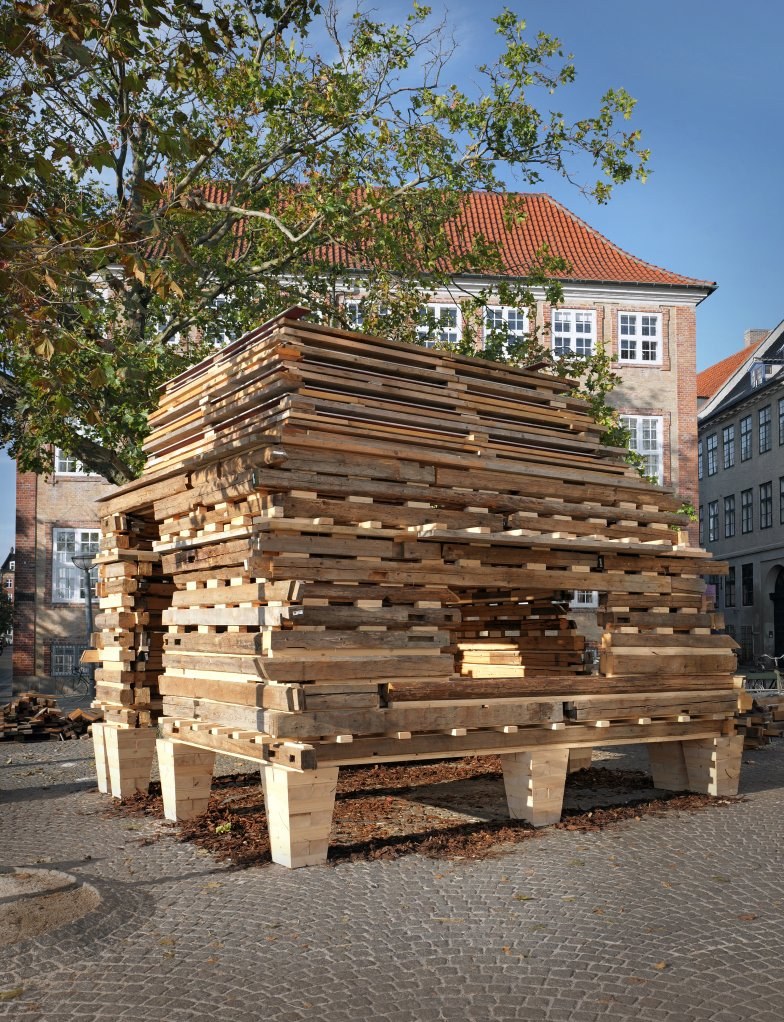
Barn Again — project image

Other studies

Barn Again

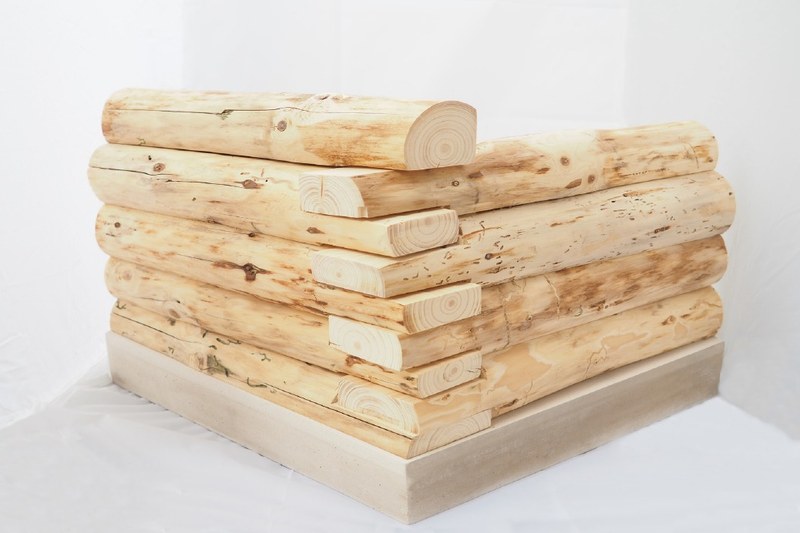
Weathered barn beams, with old joints still visible, stack into a pavilion designed for disassembly.

THISS Studio, Tom Svilans

Copenhagen Architecture Biennial

Material Reclaimed timber beams

Credits & sources

Copenhagen, Denmark

Architecture
THISS Studio, Tom Svilans
Engineering
Bollinger+Grohmann
Client
Copenhagen Architecture Forum (CAFx)
Photography
Maja Flink
Construction
Winther A/S
642025
Branch Formations III — project image

Forks & branches

Branch Formations III

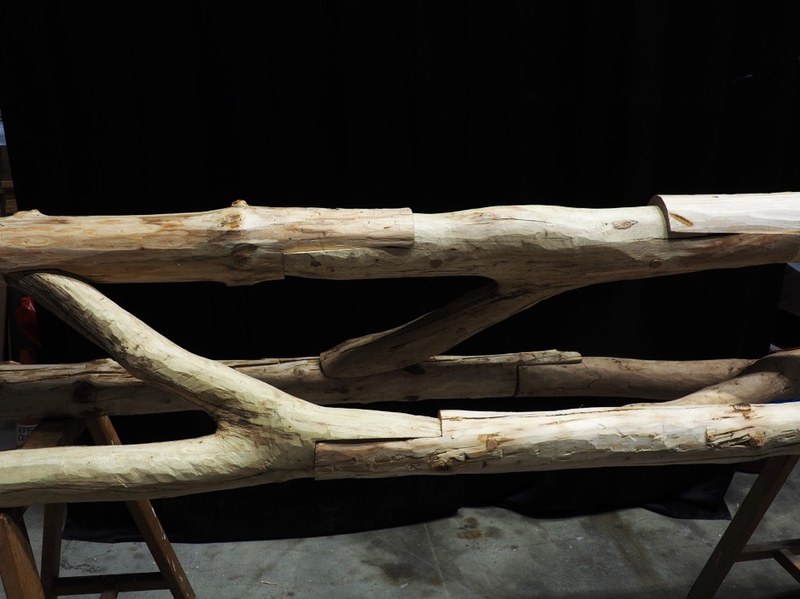
Tree forks joined into a branching structure, combining robotically cut joints with shrink-wrapped PET connections.

Lukas Allner, Daniela Kröhnert, Philipp Frei

Conceptual Joining · University of Applied Arts Vienna · Angewandte Robotics Lab

Material Natural tree forks; shrink-wrapped PET connections

Credits & sources

Architekturmuseum der TUM, Munich, Germany

Conceptual Joining
Lukas Allner, Daniela Kröhnert
Angewandte Robotics Lab
Philipp Frei
Material supply
Habsburg-Lothringisches Gut Persenbeug
Curators
Ferdinand Ludwig, Kristina Pujkilović
Image source
Conceptual Joining
562025
Raw Timber Pergola — project image

Forks & branches

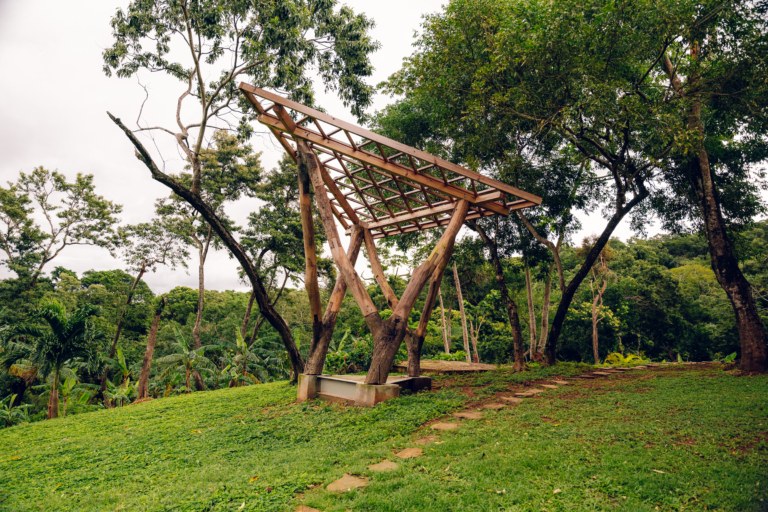
Raw Timber Pergola

Local laurel forks joined with robotic tools beneath a roof made by palapa craftspeople.

IAAC, The Circular Factory, Próspera

IAAC Robotics Lab · The Circular Factory · Próspera

Material Laurel tree forks and irregular roundwood

Credits & sources

Roatán, Honduras

Student Researcher
Alex Ferragu, Lucy Elisa Mendoza Ruiz, Lucas Gottschild, Andrea Lizette Najera Rodriguez, Pit Siebenaler, Clarisa Garcia, Jose Erazo, Katherine Lemus
Partners
IAAC, The Circular Factory, Próspera
Teaching staff / faculty
Jean-Nicolas Dackiw, Alexandre Dubor, Soroush Garivani, Carolina M. R. S. Menezes, Alicia Nahmad, Valentino Tagliaboschi
Acknowledgments
Erick Brimen, Marielena Papandreou, Palapa Team
Image source
IAAC
532024
Branch Production — project image

Roundwood

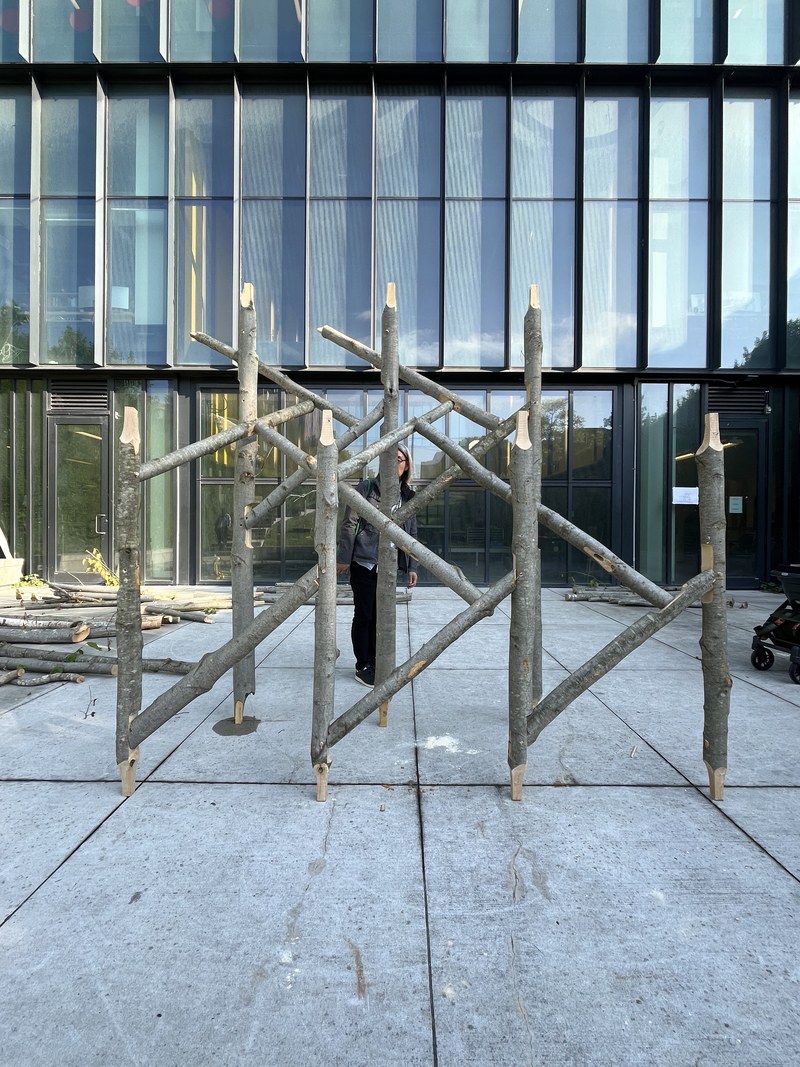
Branch Production

Wyatt Armstrong

ROB|ARCH 2024 · University of Toronto, Daniels Faculty / Architectural Association

Material Small beech trunks

Credits & sources

Toronto, Canada

Teaching staff / faculty
Wyatt Armstrong, Georgina Bowman
Robotics integration
Gary Edwards
Participants
Sean Lamb, Christopher Prinz, Angie Crum, Dieter Janssen, Gordon Leibowitz, Puzhen Zhou, Kevin Stewart, Leigh Aitken, Marc Pantscharowitsch, Matthew Johnson, Micheal Tuttle, Oscar Magnusson, Stanley Alday, William Rollins, Zach Enrenreich
Image source
Robots in Architecture
Acknowledgments
Zachary Mollica, Nicholas Hobin, Jonathon Anderson, Haliburton Forest
Partners
University of Toronto, Toronto Metropolitan University, University of Waterloo
602024 (AA listing)
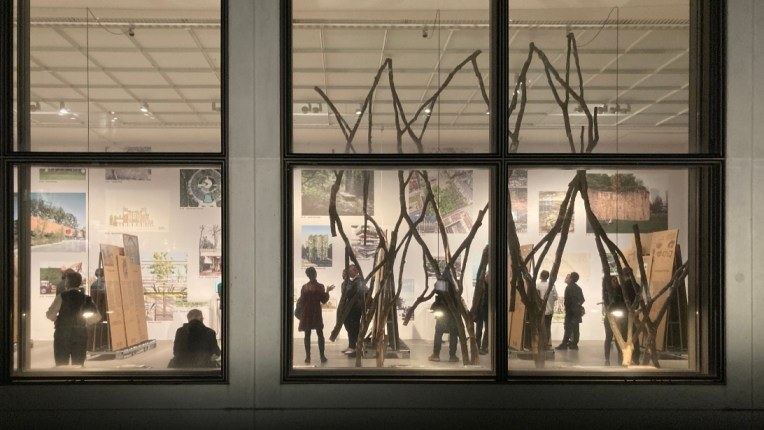
A Forest Datum — project image

Forks & branches

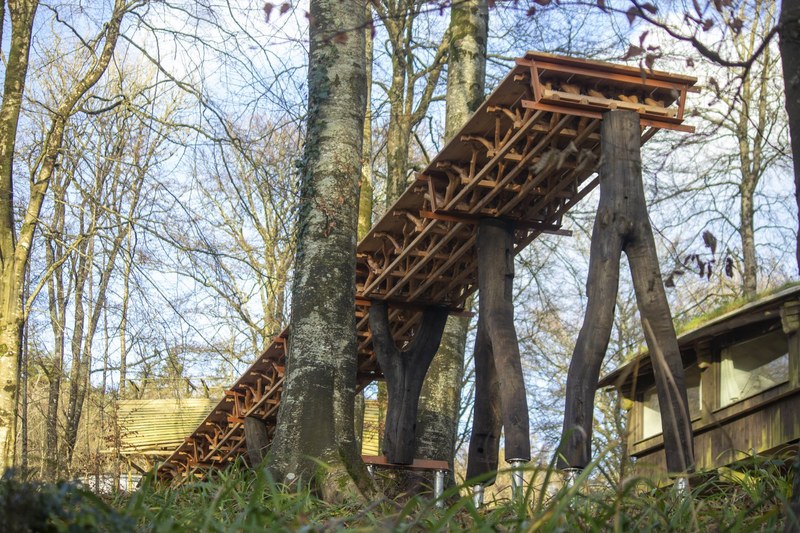
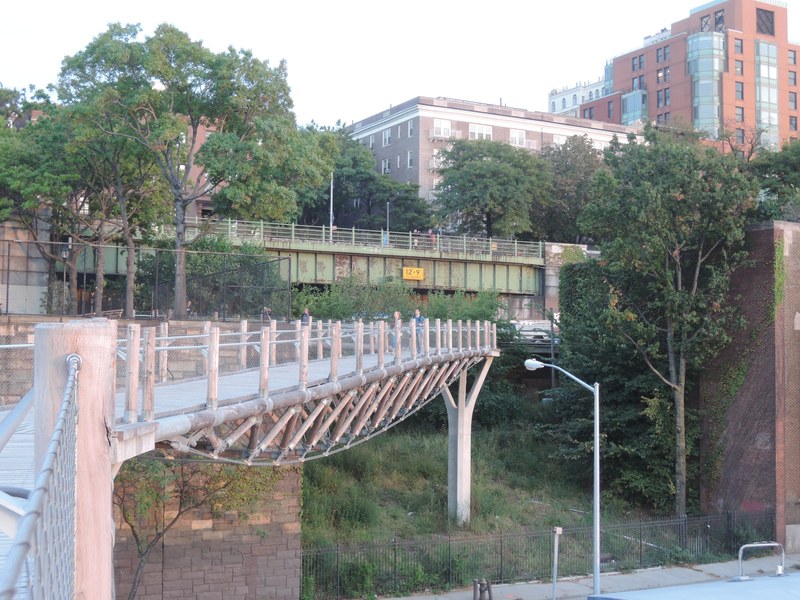
A Forest Datum

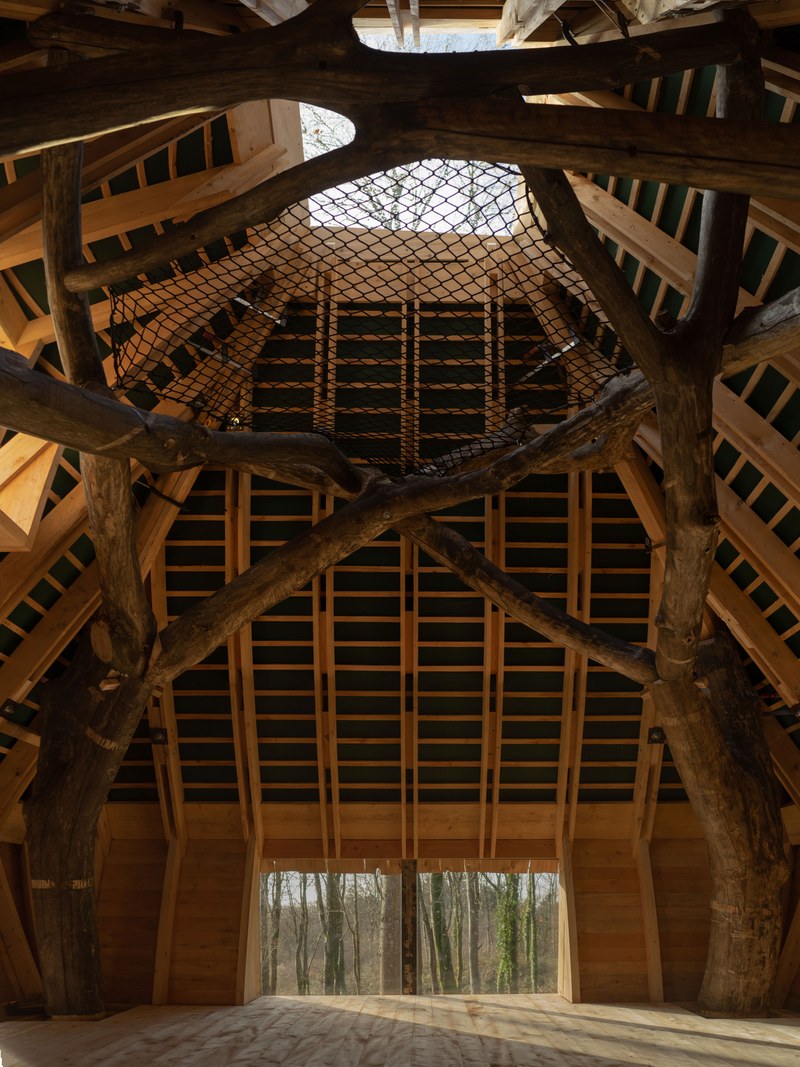
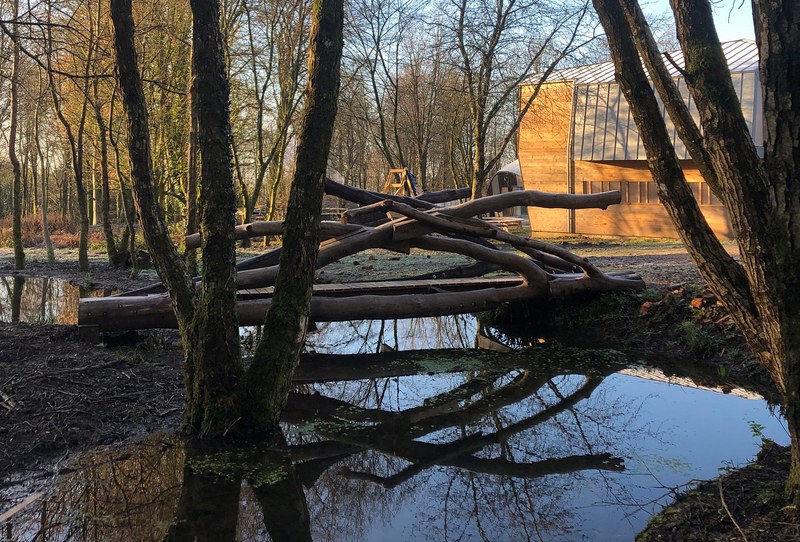
Small beech forks from the crown become repeatable structural cells in a raised, demountable forest walkway.

Design + Make, Hooke Park

Architectural Association · Design + Make, Hooke Park

Material Beech crown forks and cedar

Credits & sources

Hooke Park, Dorset, UK

Student Researcher
Yan Chen, Yonger Chen, Paola Gonzalez Ferreiro, Seongsoo Han, Alejandra Marcovich, Kavana Irappa Pujar, Ramtin Taherian, Mingxin Yang, Ramsey Young
Teaching staff / faculty
Wyatt Armstrong, Sam Turner Baldwin, Kate Davies, William Gowland, James Solly, Emmanuel Vercruysse
Photography
Design + Make Architectural Association
572024
Crinkle Cuts — project image

Slabs & sections

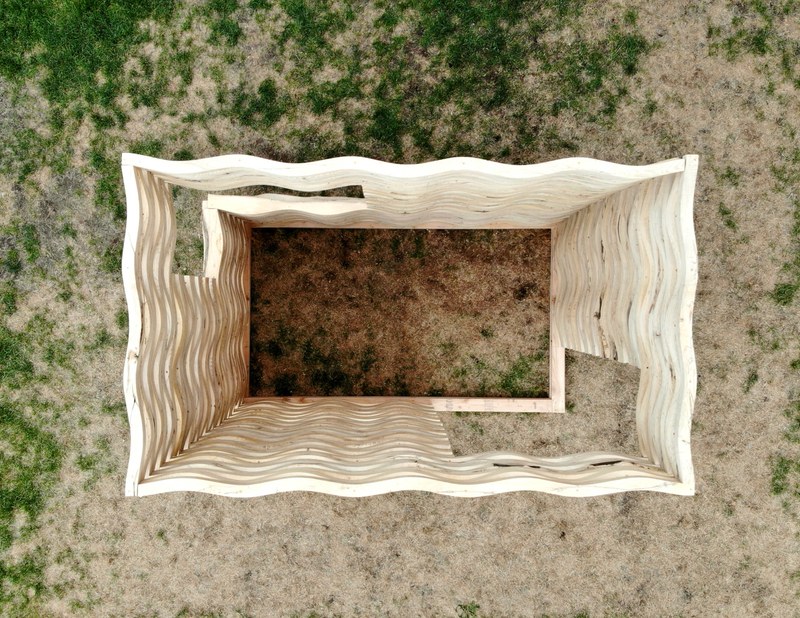
Crinkle Cuts

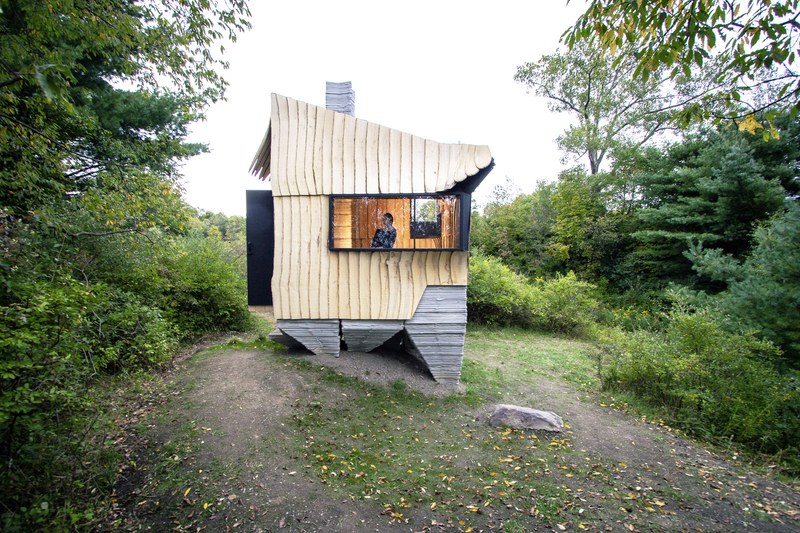
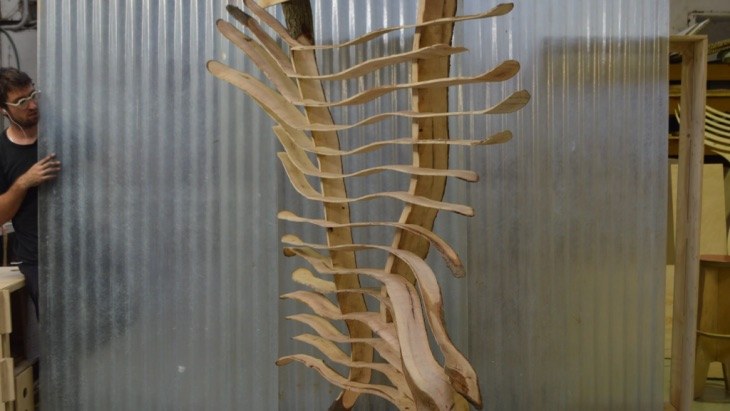
Wavy boards sawn from beetle-killed ash join into lightweight wall panels, keeping both regular and live edges in use.

Katie MacDonald, Kyle Schumann

Before Building Laboratory · University of Virginia

Material Beetle-killed ash, robotically sawn into wavy boards

Credits & sources

New Jersey Institute of Technology, Newark, New Jersey, USA

Project leads
Katie MacDonald, Kyle Schumann
Curators
Carrie Bobo, Charlie Firestone
Participants
Jonathan Chu, Mikhail Grinwald, Griffith Humphrey, Raymond Huth, Ryan Kahen, Madeleine McNairn, Dereck Pablos, Gosia Pawlowska, Erin Pellegrino, Sudiksha Sahu, Andrew Spears
Image source
Before Building Laboratory
512024
Inverting the Unwanted — project image

Other studies

Inverting the Unwanted

Zhenxiao Yang

University of Toronto · John H. Daniels Faculty of Architecture, Landscape, and Design

Credits & sources
Student Researcher
Zhenxiao Yang
Teaching staff / faculty
Zachary Mollica
502024
Sheets & Slabs — project image

Slabs & sections

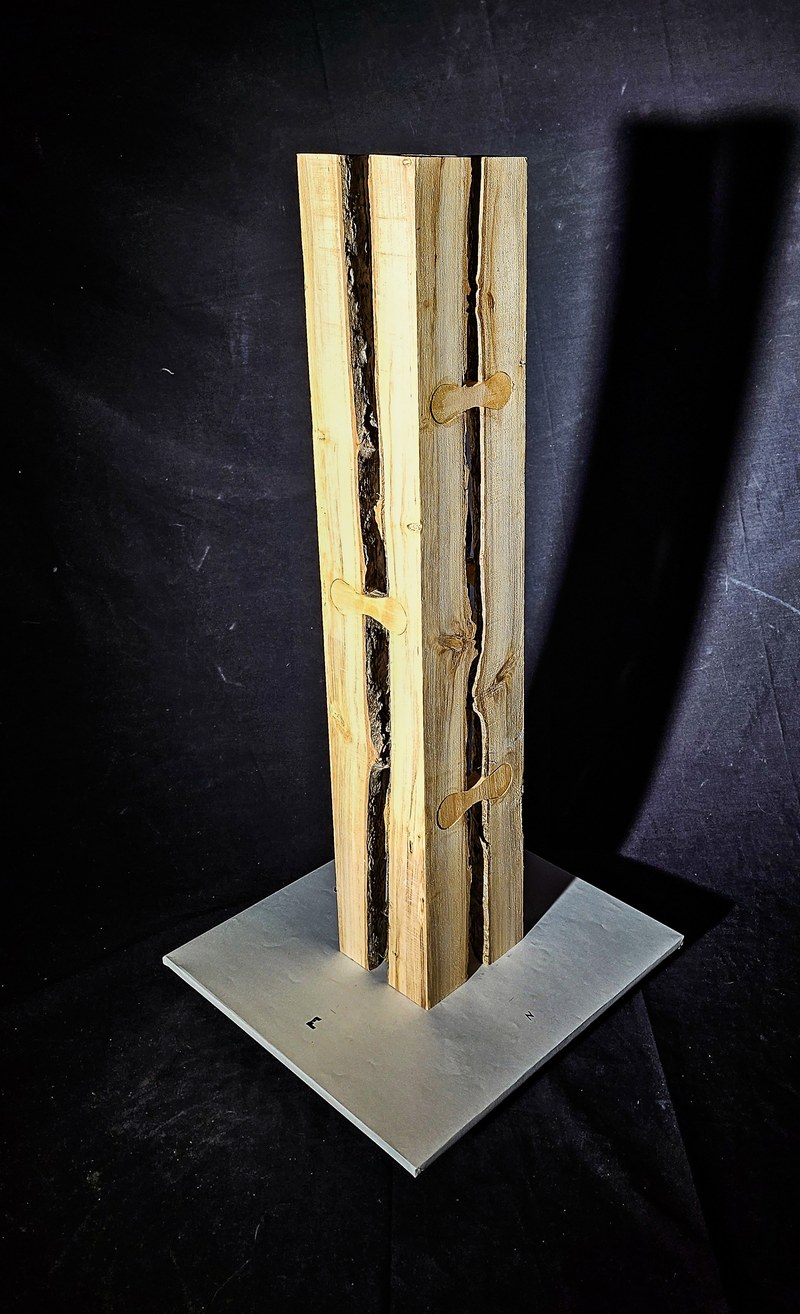
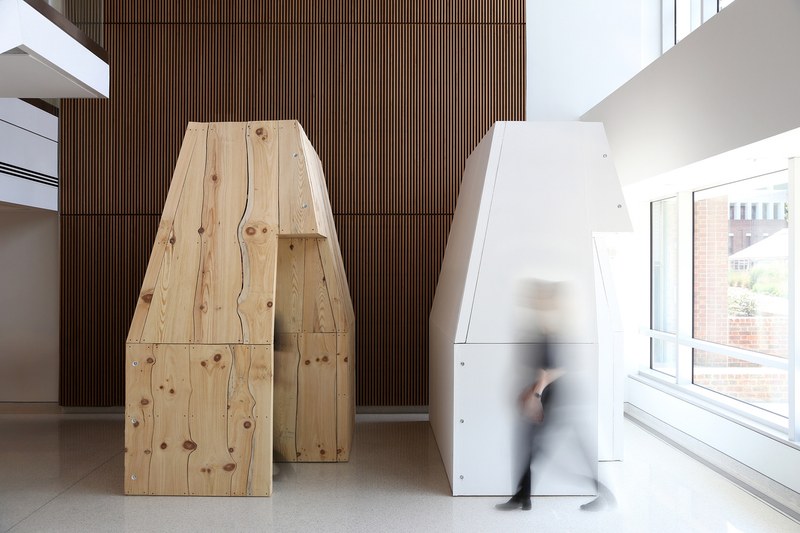
Sheets & Slabs

Katie MacDonald, Kyle Schumann

Before Building Laboratory · University of Virginia

Material Live-edge loblolly pine slabs; drywall control chamber

Credits & sources

Gilmer Hall, University of Virginia, Charlottesville, USA

Project leads
Katie MacDonald, Kyle Schumann
Project Team
Paul Bourdin, Shiza Chaudhary, Tina Dickey, Avery Edson, Leila Ehtesham, Ammon Embleton, Brandon Meinders, Margaret Saunders, Isaac Goodin
Collaborators
Jenny Roe, Panayotis Mavros, Julianna Mollica; Kevin Pelphrey, Tanya Evans, Stefen Beeler-Dudden, Analia Marzoratti; Taleen Joseffsson · TAJ Architecture Studio PLLC; Tyrone Yang · Entegra + Architectural Health
Material supply
UVA Sawmilling
Acknowledgments
UVA FabLab, UVA Sawmilling
492024 (exhibited)
Building with Misfit Wood — project image

Slabs & sections

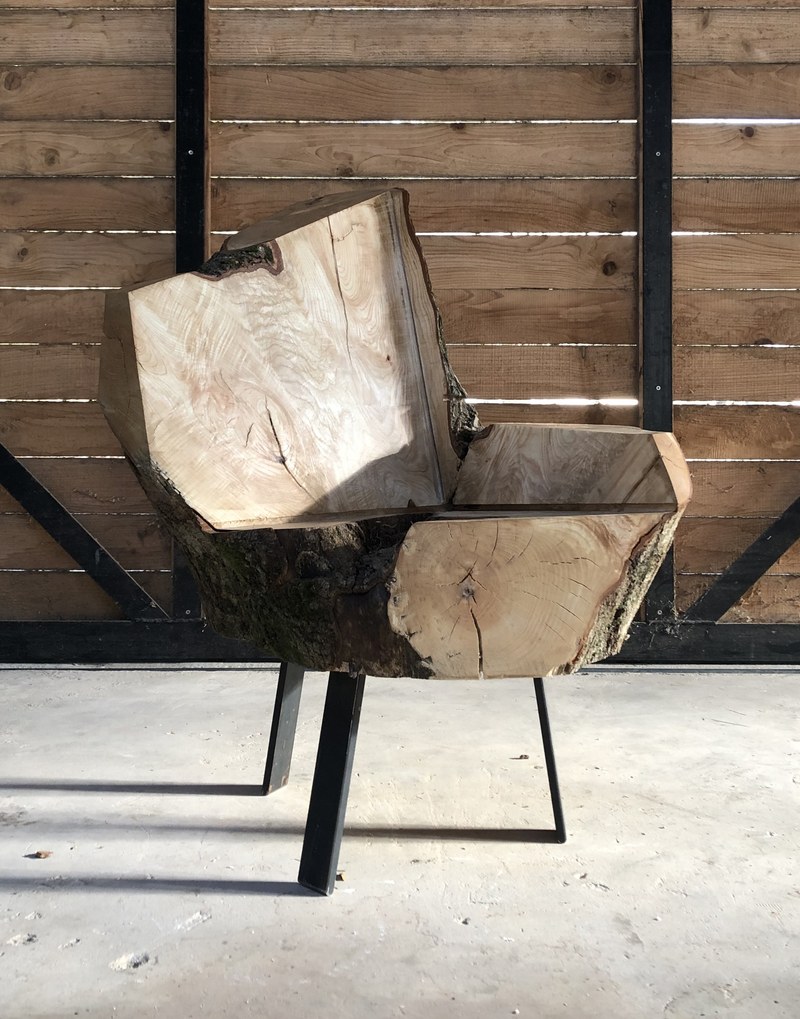
Building with Misfit Wood

An oak tree cut into four sections and turned inside out.

Jaakko Torvinen

Aalto University · Aarhus School of Architecture

Material An oak trunk sawn into four sections and turned inside out

Credits & sources
Researcher
Jaakko Torvinen
Collaborators
Matti Kuittinen; Jakob Sieder-Semlitsch, Niels Martin Larsen, Anders Aagaard
Funding
Askon Säätiö, Koneen Säätiö
652023 (documented)
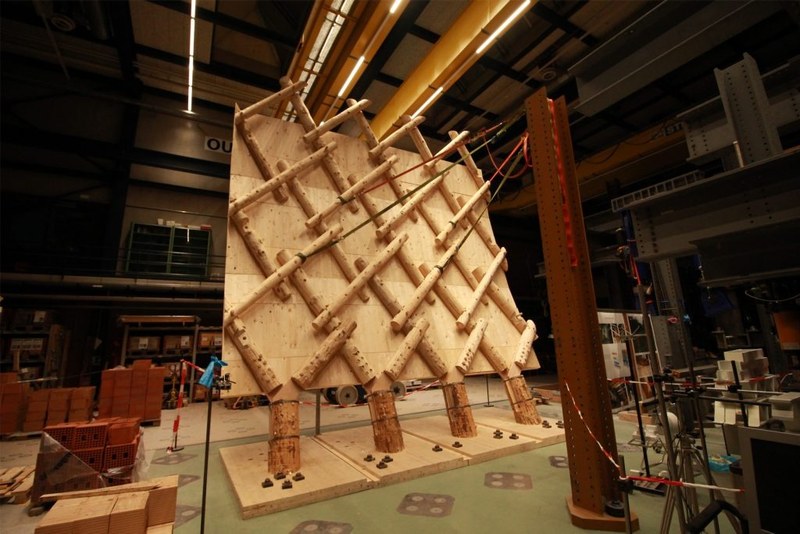
Brussels Sports Tower — Roundwood Prototype — project image

Roundwood

Brussels Sports Tower — Roundwood Prototype

Fir and spruce tops form a full-scale roof section, with short logs supporting one another beneath timber panels.

Yves Weinand, Petras Vestartas, Damien Gilliard

IBOIS · EPFL

Material Fir and spruce tops; cross-laminated timber

Credits & sources

IBOIS, EPFL, Switzerland; proposed building in Brussels, Belgium

Technology development — IBOIS EPFL
Yves Weinand, Petras Vestartas, Damien Gilliard
Sports Tower architects
BEL architecten, CRIT. architecten, Yves Weinand Architectes
Engineering
Bureau d’Études Weinand
Client
Société d’aménagement urbain (SAU)
Image source
IBOIS · EPFL
402023 (publication)
Wild Wood Gridshell — project image

Curved timber

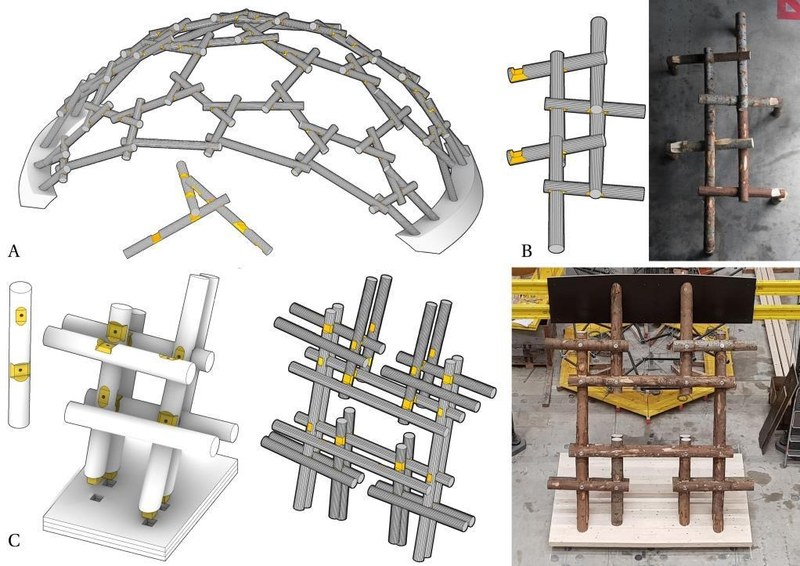
Wild Wood Gridshell

Nonstandard wood assembled into a gridshell with mixed-reality guidance.

Tim Cousin, Latifa Alkhayat, Natalie Pearl, Christopher B. Dewart, Caitlin Mueller

Massachusetts Institute of Technology

Credits & sources
Authors
Tim Cousin, Latifa Alkhayat, Natalie Pearl, Christopher B. Dewart, Caitlin Mueller
392023
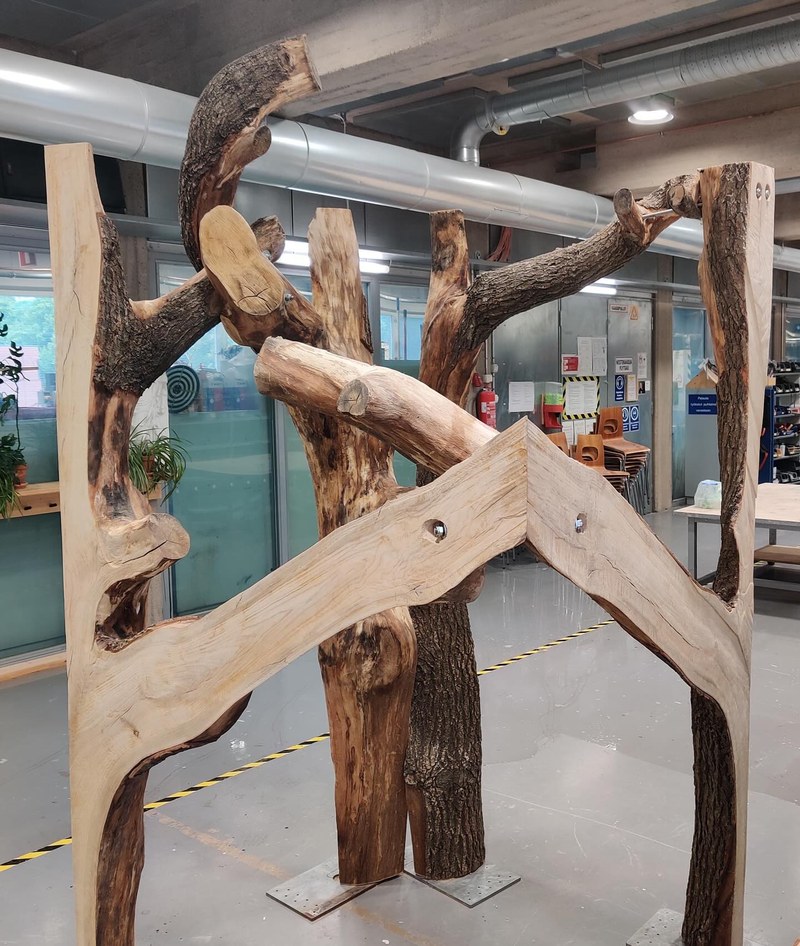
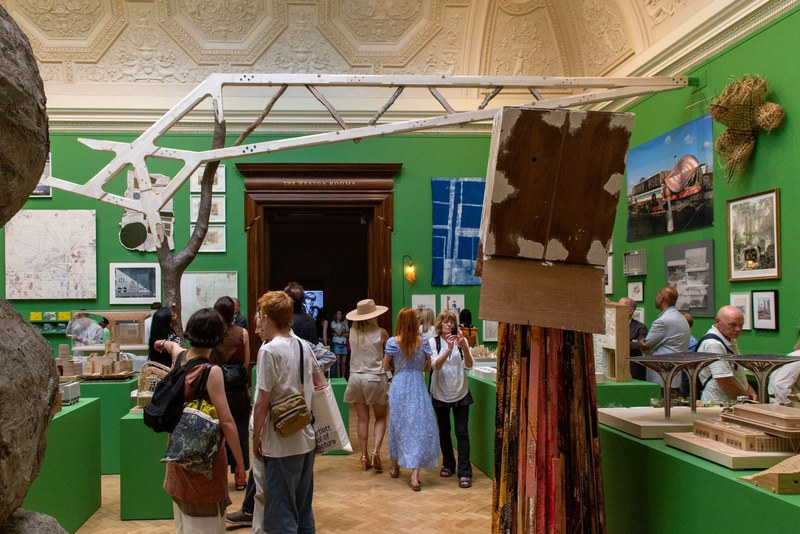
The Tree and the Truss — project image

Forks & branches

The Tree and the Truss

A full-scale column and truss prototype for Wakeford Hall at Hooke Park, exhibited at the Royal Academy.

Miguel Cornejo, Yungang Chen, James Dent, Rafael Ferres, Maisie Hoile, Guixin Lin, Joaquin Iragorri, Snigdha Pinisetti, Yiting Sun, Yifan Wang, Yiling Zhou

Architectural Association · Design + Make, Hooke Park

Credits & sources

Royal Academy Summer Exhibition, London, UK

Student Researcher
Miguel Cornejo, Yungang Chen, James Dent, Rafael Ferres, Maisie Hoile, Guixin Lin, Joaquin Iragorri, Snigdha Pinisetti, Yiting Sun, Yifan Wang, Yiling Zhou
Teaching staff / faculty
Wyatt Armstrong, Charlie Corrywright, Kate Davies, Will Gowland, Chris Sadd, Emmanuel Vercruysse
Photography
Rafael Ferres
382023
Blade Building — project image

Curved timber

Blade Building

AA First Year Media Studies students

Architectural Association

Material Cruck blades from curved timber

Credits & sources

London, UK

Student Researcher
Sam Aleksander, Emma Berzin, Yidan Cui, Razi Ihsan, Favour Kolawole, Jingzi Liao, Xinyu Lu, Eleonora Lushchyk, Daniel Owusu, Adnan Saade, Junbo Sha, Prokop Spanel
Teaching staff / faculty
Wyatt Armstrong
372023
Natural Junk — project image

Roundwood

Natural Junk

Branches and knots become joining points in a pavilion made from small-diameter trees.

Niko Fabricius

Aalto University

Material Small-diameter roundwood and sawn timber

Credits & sources
Student Researcher
Nikolai Edward Andreassen Fabricius (Niko Fabricius)
Image source
Post-Mortem Inosculation — Aalto University thesis, p. 125, figure 130
662023
Wood ReFramed — project image

Other studies

Wood ReFramed

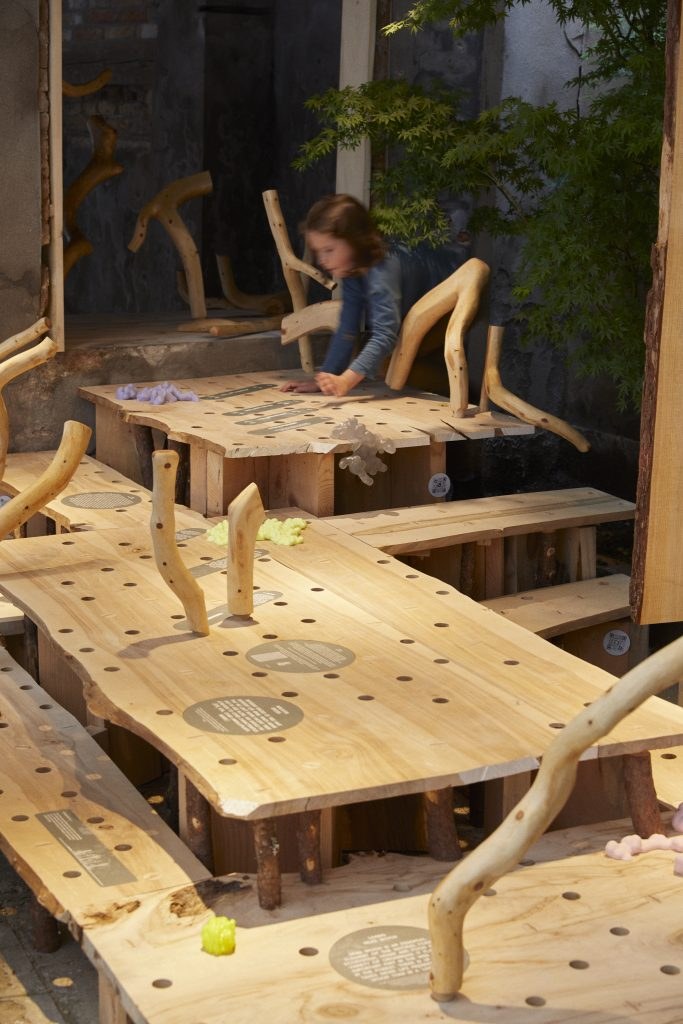
Discarded boards form frames for suspended seating, using more or less wood where the loads require it.

Xan Browne, Olga Popovic Larsen

Royal Danish Academy · Lendager

Material Reclaimed boards and glulam

Credits & sources

Copenhagen, Denmark

Design and research
Xan Browne, Olga Popovic Larsen
Research institution
Royal Danish Academy — Institute of Architecture and Technology
Partners
Lendager
Exhibition
UIA World Congress of Architects 2023
Photography
Sara Lohse
582023
Sylvan Scrapple — project image

Curved timber

Sylvan Scrapple

Curved timber and salvaged boards form a winding wall, joined with threaded rods for disassembly and reuse.

Katie MacDonald, Kyle Schumann

Before Building Laboratory · University of Virginia · Exhibit Columbus

Material Naturally curved timber and salvaged straight boards

Credits & sources

Columbus, Indiana, USA

Project leads
Katie MacDonald, Kyle Schumann
Project Team
Shiza Chaudhary, Ammon Embleton, Isaac Goodin, Emily Ploppert, Margaret Saunders
Material supply
UVA Sawmilling, Irwin Block, First Christian Church
Image source
Before Building Laboratory
Photography
Leonid Furmansky, Hadley Fruits, After Architecture
482023
Coppice Oratory — project image

Roundwood

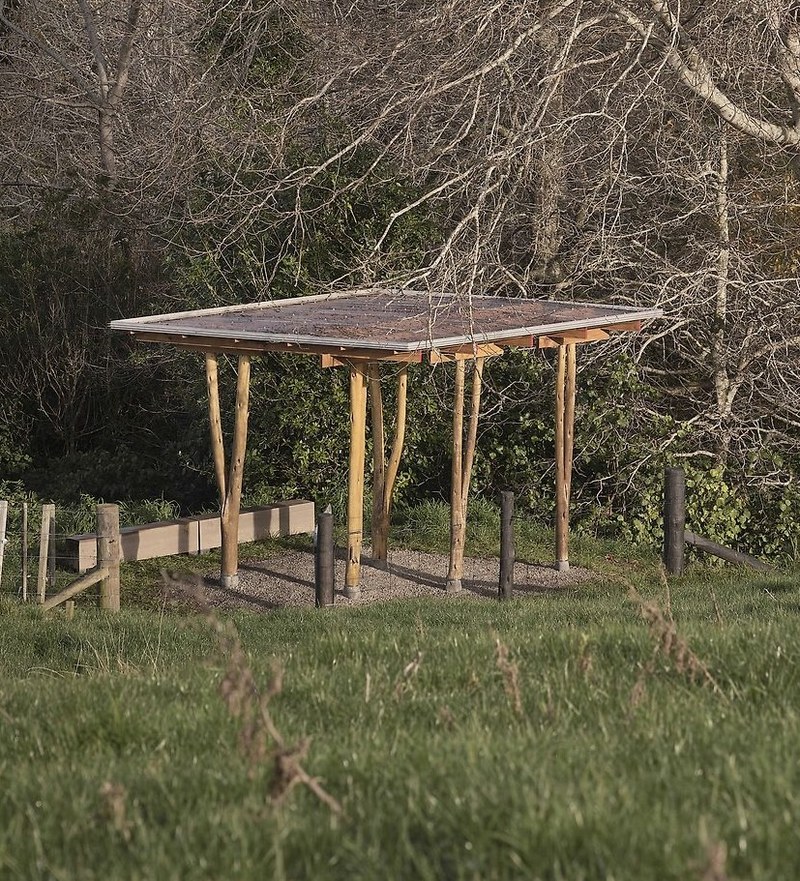
Coppice Oratory

Coppiced poles gathered into a small shelter on a pilgrimage route.

Matthijs la Roi, Simone Tchonova · Tchonova + la Roi

Tchonova + la Roi · Format Engineers

Material Sweet chestnut coppice poles

Credits & sources

King’s Wood, Kent, England

Architecture
Matthijs la Roi, Simone Tchonova · Tchonova + la Roi
Engineering
James Solly, Matt Church · Format Engineers
Construction
Matthijs la Roi, Simone Tchonova, Coen la Roi, Miguel Amorim
Client
Kent Downs National Landscape
Photography
Valerie Bennett
472023
What the Harvester Leaves Behind — project image

Forks & branches

What the Harvester Leaves Behind

Samantha Tam

University of Toronto · John H. Daniels Faculty of Architecture, Landscape, and Design

Material Conifers

Credits & sources
Student Researcher
Samantha Tam
Teaching staff / faculty
Zachary Mollica
462023
Surfacing Roundwood — project image

Roundwood

Surfacing Roundwood

Irregular logs surfaced to form a columnar assembly.

Kyle Schumann, Katie MacDonald, Danelle Briscoe

Before Building Laboratory · University of Virginia · University of Texas at Austin School of Architecture

Material Irregular roundwood

Credits & sources

Austin, Texas, USA

Project leads
Kyle Schumann, Katie MacDonald, Danelle Briscoe
Project Team
Aaron Beebe, Erick Vernon-Galindo
452023
Kouéno — project image

Slabs & sections

Kouéno

Bench surfaces made from the outer slabs removed when a log is sawn.

Lucas Hosteing

ECAL / University of Art and Design Lausanne

Material Sawmill slabs

Credits & sources
Student Researcher
Lucas Hosteing
442023
Natural Tree Fork Tower Structure — project image

Forks & branches

Natural Tree Fork Tower Structure

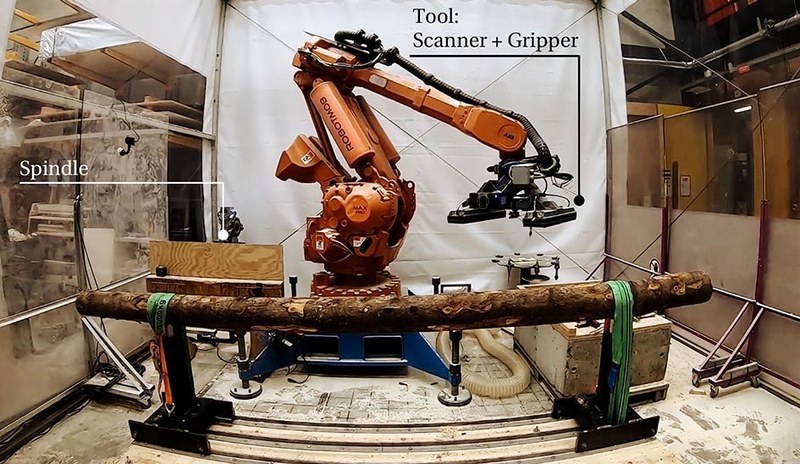
Two robots machined scanned tree forks and curved timber into a nine-metre tower for DigitalFUTURES 2023.

Hua Chai, Xinjie Zhou, Xiaofan Gao, Qinhui Yang, Philip F. Yuan

Tongji University

Material Natural tree forks and curved timber

Credits & sources

Shanghai, China

Authors
Hua Chai, Xinjie Zhou, Xiaofan Gao, Qinhui Yang, Philip F. Yuan, Yanmin Zhou
Participants
Chuanwei Li, Yujun Huang, Leo Wang, Yunzhu Luo, Zihan Xue, Yizhuo Di, Mengxun Liu
Construction facilities, equipment and personnel support
Shanghai Fab-Union Technology
Image source
Chai et al. — Integrated workflow for cooperative robotic fabrication of natural tree fork structures, figure 17 (2024), CC BY-NC 4.0
432023–24
Growing Bridge — project image

Forks & branches

Growing Bridge

Constructed through a 2023 research seminar, the bridge was later relocated to Mausbach Forest in November 2024.

Kevin Moreno Gata, William Sheldon Stephens, Tobias Grüters, Raman Suliman, Viktor Wages, Cedric Wehren, Martin Trautz

RWTH Aachen University · Chair of Structures and Structural Design

Material Forked and curved hardwood

Credits & sources
Design and construction
Kevin Moreno Gata, William Sheldon Stephens, Tobias Grüters, Raman Suliman, Viktor Wages, Cedric Wehren, Martin Trautz
Participants
Yara Almojaber, Adonis Alsaad, Yo han Choi, Ana Hernando de la Fuente, Lana Karamani, Cristian Moscoso Lizama, Irma Softic, Abdullah Sukkar
Photography
Kevin Moreno Gata
Forestry and material supply
Andreas Wintraken; Rureifel-Jülicher Börde forestry office; Landvogt Forestry Company; Wald und Holz NRW
422023
Children's Forest Pavilion — project image

Other studies

Children's Forest Pavilion

Jurga Daubaraitė, Egija Inzule, Jonas Žukauskas

Neringa Forest Architecture · Nida Art Colony, Vilnius Academy of Arts

Credits & sources

Venice, Italy · Lithuanian pavilion

Curators
Jurga Daubaraitė, Egija Inzule, Jonas Žukauskas
Architecture
Jonas Žukauskas with Antanas Gerlikas, Jurgis Paškevičius, Anton Shramkov
Commissioner
Ines Weizman
352022
Pikku-Finlandia — project image

Forks & branches

Pikku-Finlandia

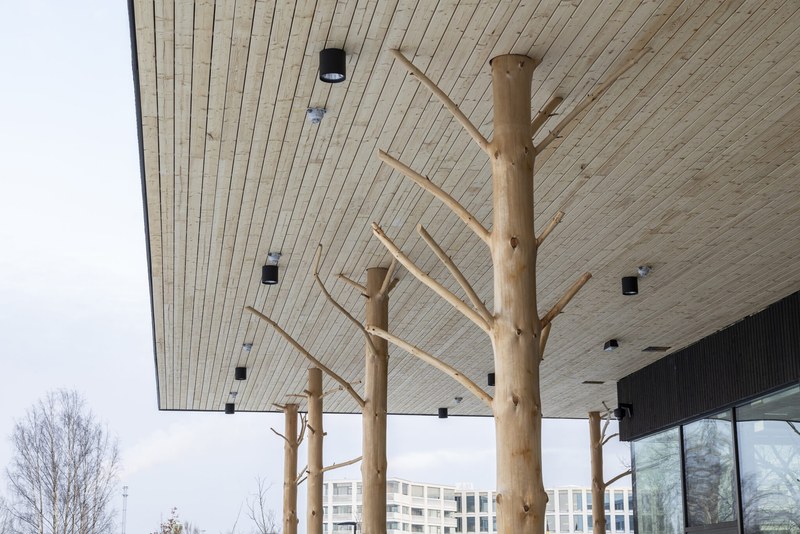
Whole pine trees retain their branches as columns within Little Finlandia.

Jaakko Torvinen, Havu Järvelä, Elli Wendelin

Aalto University · Architects NRT

Material Pine trunks with branches

Credits & sources

Helsinki, Finland

Student Researcher
Jaakko Torvinen, Havu Järvelä, Elli Wendelin, Stine Skott-Pedersen
Collaborators
Architects NRT
Teaching staff / faculty
Pekka Heikkinen, Pirjo Sanaksenaho
Engineering
Insinööritoimisto Asko Keronen
Material supply
Timberpoint Oy (pine columns); Crosslam Oy (CLT)
Construction
FM-Haus Oy
Photography
Mikael Linden, Kimmo Räisänen, Tuomas Uusheimo
632022
Marina Spa Prototype — project image

Curved timber

Marina Spa Prototype

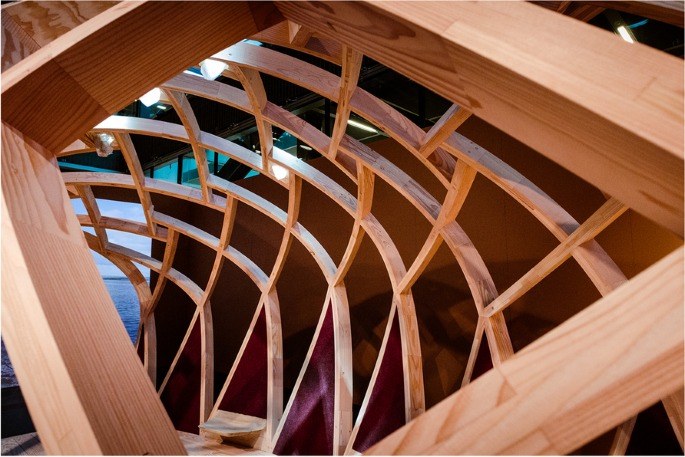
A mock-up for Helen & Hard’s Body and Mind Spa uses flooring offcuts for curved members and crooked oak for seating.

Helen & Hard, Tom Svilans, Niels Martin Larsen, Anders Kruse Aagaard

Helen & Hard · Royal Danish Academy · Aarhus School of Architecture

Material Wood-flooring offcuts; crooked oak seating

Credits & sources

Danish Architecture Center, Copenhagen, Denmark

Architecture — Helen & Hard
Siv Helene Stangeland, Reinhard Kropf, Håvard Auklend, Simon Aeschimann
Design-to-production
Martin Antemann
3D modelling and parametric design — CITA, Royal Danish Academy
Tom Svilans
Parametric design and prototyping — Aarhus School of Architecture
Niels Martin Larsen, Anders Kruse Aagaard, Matthias Klith Hardarson
Timber engineering — Création Holz
Hermann Blumer, Christoph Meier
Timber elements and construction — Winther A/S
Morten Bandelow Winther
Material supply
Dinesen Floors
Client / exhibition curator
Danish Architecture Center
Photography
Tom Svilans
322022 (documented)
Y-Shaped Nodes — project image

Forks & branches

Y-Shaped Nodes

Recovered tree forks become structural nodes in an ongoing research project at MIT.

Felix Amtsberg, Yijiang Huang, Daniel J. M. Marshall, Kevin Moreno Gata, Caitlin Mueller

Massachusetts Institute of Technology · Digital Structures

Material Tree forks

Credits & sources
Project leads
Caitlin Mueller
Authors
Felix Amtsberg, Yijiang Huang, Daniel J.M. Marshall, Kevin Moreno Gata, Caitlin Mueller
Image source
Kevin Moreno Gata
592022
UNLOG Tower — project image

Slabs & sections

UNLOG Tower

Ash logs form a gathering space with slender woven walls that acknowledge Haudenosaunee longhouse construction.

Leslie Lok, Sasa Zivkovic, Kurt Jordan, Matthew Reiter

Cornell University · RUBI Lab · Robotic Construction Laboratory

Material Ash affected by emerald ash borer

Credits & sources

Ithaca, New York, USA

Project Team
Leslie Lok (project lead), Sasa Zivkovic, Kurt Jordan, Matthew Reiter, Lawson Spencer, Shihui Xu, Yuxuan Xu
Construction
Andreya Zvonar, Benjamin Ezquerra, Jordan Young
Funding
Cornell Council for the Arts
Full-log kerfing method (2017)
Savannah Chasing Hawk
Image source
Cornell University · RUBI Lab
312022–23
Field Station — project image

Other studies

Field Station

Hanxing Cai, Chongyuan Duan, Malavika Arangil Karuvadath, Romain Odin Lepoutre, Yao Lin, Ting Liu, Garrett Nelli, Zhijiao Zhang, Xiaojing Zhong, Yulin Zhu

Architectural Association · Design + Make, Hooke Park

Credits & sources
Student Researcher
Hanxing Cai, Chongyuan Duan, Malavika Arangil Karuvadath, Romain Odin Lepoutre, Yao Lin, Ting Liu, Garrett Nelli, Zhijiao Zhang, Xiaojing Zhong, Yulin Zhu
Engineering
Arup: Francis Archer, Adam Plavsic
Teaching staff / faculty
Wyatt Armstrong, Edward Coe, Charlie Corrywright, Kate Davies, Jack Draper, Dmitrii Federov, Will Gowland, Frederik Petersen, Chris Sadd, Martin Self, Emmanuel Vercruysse
Images and drawings
Design + Make ’23 students
362022 (publication)
Curved Oak Lamella — project image

Curved timber

Curved Oak Lamella

Curved oak pieces arranged and joined as structural members.

Niels Martin Larsen, Anders Kruse Aagaard

Aarhus School of Architecture · Aarhus University

Material Naturally curved oak

Credits & sources
Authors
Niels Martin Larsen, Anders Kruse Aagaard, Markus Hudert, Lasse Weyergang Rahbek
342021
Horse Island Research Station — project image

Roundwood

Horse Island Research Station

Yale Regenerative Building Lab design/build fellows

Yale School of Architecture · Regenerative Building Lab

Material Sassafras trunks and reused CLT panels

Credits & sources

Horse Island, Connecticut, USA

Design and construction
Isa Åkerfeldt-Howard, Clara Domange, Louis Koushouris, Max Ouellette-Howitz, Nicholas McGee, Shoshana Micon, Heather Schneider, Jen Shin
Construction
Katie Lau, Christine Pan, Gus Steyer
Teaching staff / faculty
Alan Organschi
Client
Yale Peabody Museum
Photography
Isa Åkerfeldt-Howard, Millie Yoshida
302021 (exhibition)
RawLam — project image

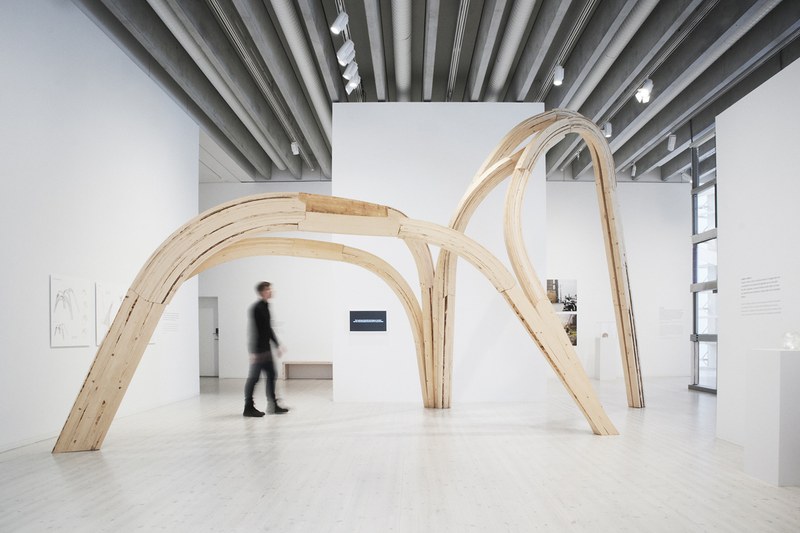
Curved timber

RawLam

Scanning and material data guide the making of glulam. RawLam 3 was exhibited at Bildmuseet in 2021.

Tom Svilans, Martin Tamke, Mette Ramsgaard Thomsen

Royal Danish Academy · Centre for Information Technology and Architecture (CITA)

Material Irregular timber lamination

Credits & sources

Bildmuseet, Umeå, Sweden

Design and research
Tom Svilans, Martin Tamke, Mette Ramsgaard Thomsen
292021
Ash Ouroboro — project image

Other studies

Ash Ouroboro

Daniel Swarovski

Architectural Association · Design + Make, Hooke Park

Credits & sources
Project Team
Daniel Swarovski
282021
Forest Tendril — project image

Other studies

Forest Tendril

Noah Thaddeus, Jacobo Zendejas

Architectural Association · Design + Make, Hooke Park

Credits & sources
Project Team
Noah Thaddeus, Jacobo Zendejas
252021–22
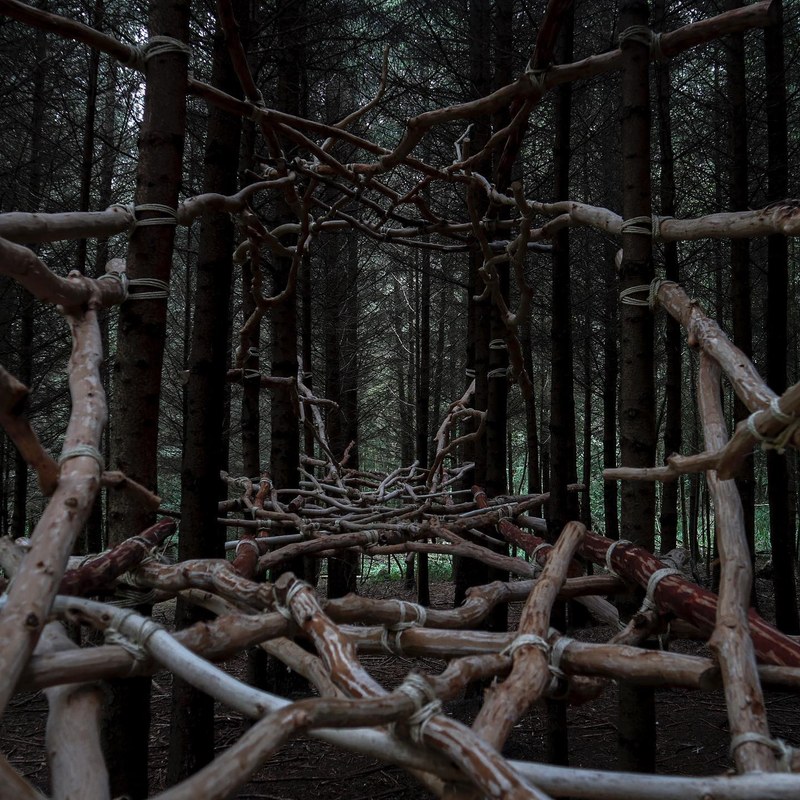
Tangential Timber — project image

Slabs & sections

Tangential Timber

Timber cross-sections used as the units of a structural assembly.

Katie MacDonald, Kyle Schumann, Abby Hassell

Before Building Laboratory · University of Virginia

Material Timber cross-sections

Credits & sources
Project leads
Katie MacDonald, Kyle Schumann
Project Team
Abby Hassell, Sonja Bergquist, Sophie Depret-Guillaume, Cecily Farrell, Alex Hall, Caleb Hassell, Abbey Partika, Russell Petro, Emily Ploppert, Dillon Mcdowell, Jonathan (Yianni) Spears, Jolie Talha, Annabelle Woodcock
Student Researcher
Abby Hassell, Audrey Lewis, Jacob McLaughlin, Rohan Singh, Abbie Weissman
202021 (publication)
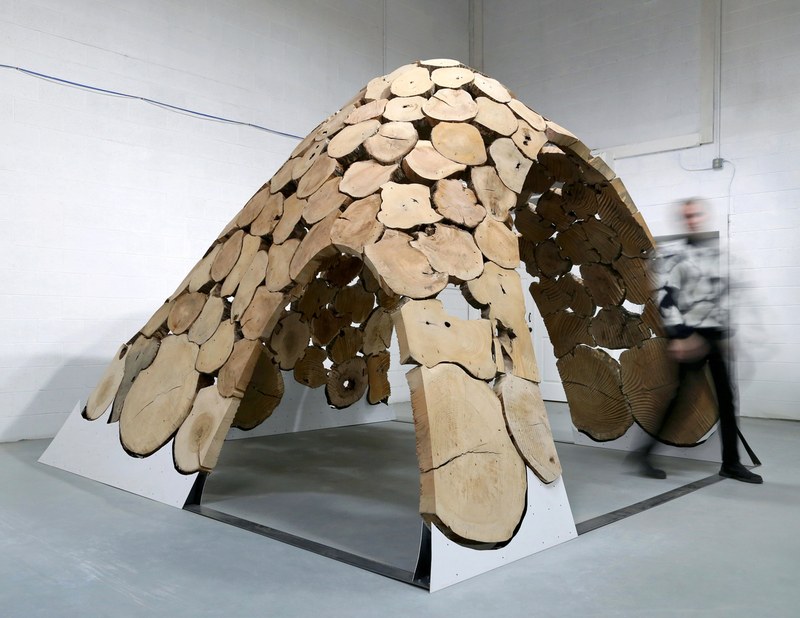
Robotically-Fabricated Nexorades from Whole Timber — project image

Roundwood

Robotically-Fabricated Nexorades from Whole Timber

Whole timber arranged into reciprocal structural assemblies.

Petras Vestartas, Aryan Rezaei Rad, Yves Weinand

EPFL · Laboratory for Timber Construction (IBOIS)

Credits & sources
Authors
Petras Vestartas, Aryan Rezaei Rad, Yves Weinand
Image source
Petras Vestartas, Aryan Rezaei Rad, Yves Weinand · Figure 11
272021
Stud-A — project image

Other studies

Stud-A

Georgina Bowman, Jacopo Silvestri, Sirisha Munnangi, Weikun Xu

Architectural Association · Design + Make, Hooke Park

Credits & sources
Student Researcher
Georgina Bowman, Jacopo Silvestri, Sirisha Munnangi, Weikun Xu
Teaching staff / faculty
Edward Coe, Charlie Corrywright, Jean-Nicolas Dackiw, Jack Draper, Christopher Sadd, Martin Self
222020
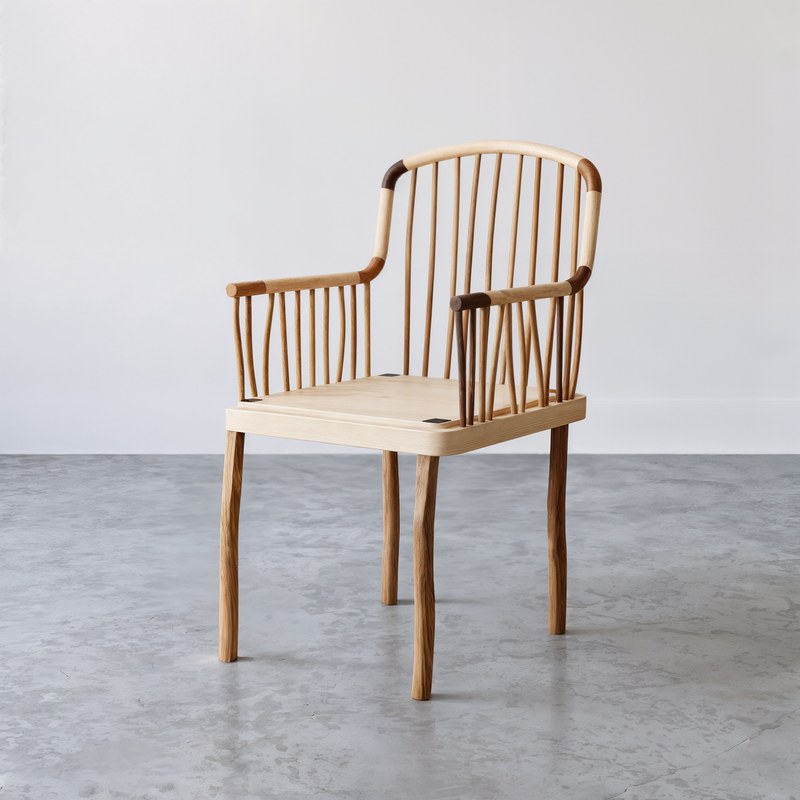
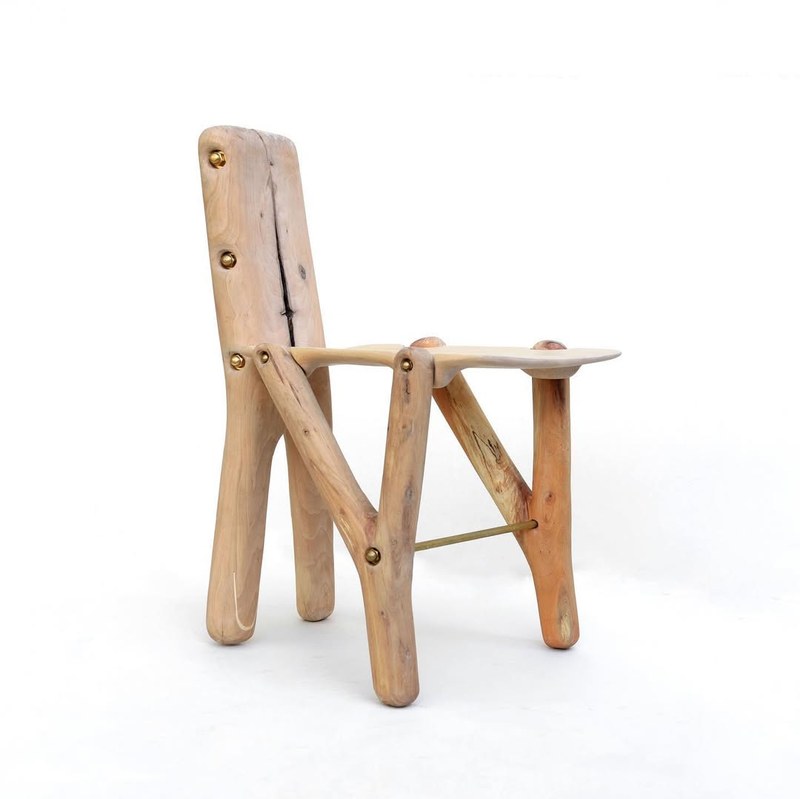
Chainsaw Chair — project image

Forks & branches

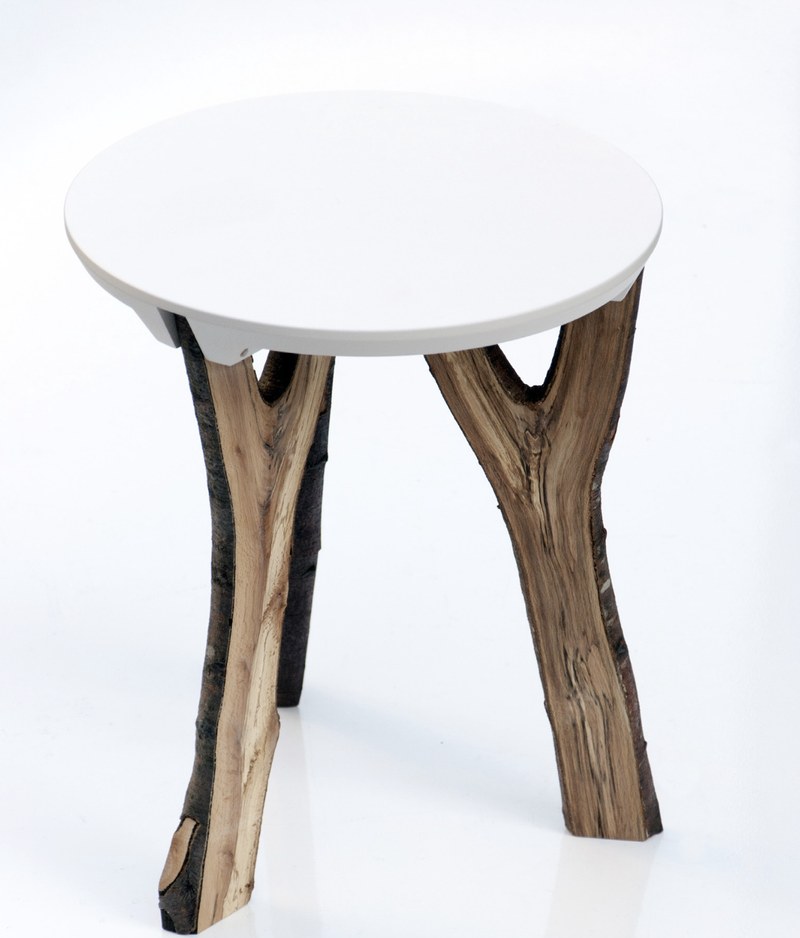
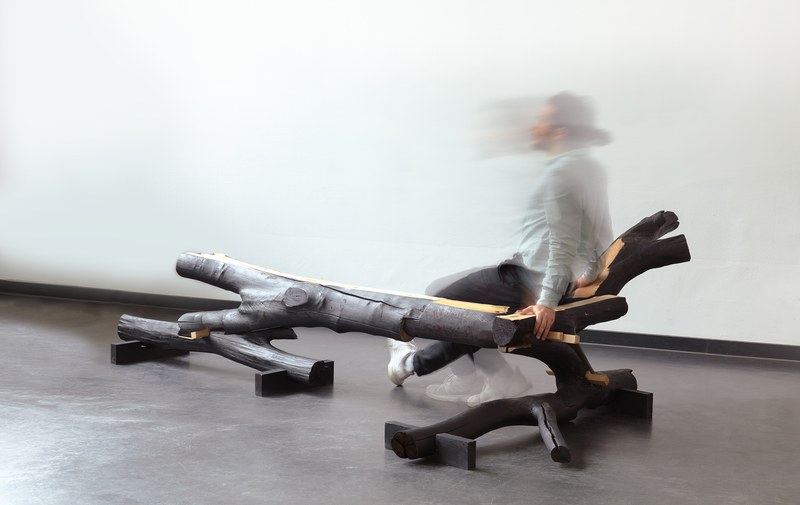
Chainsaw Chair

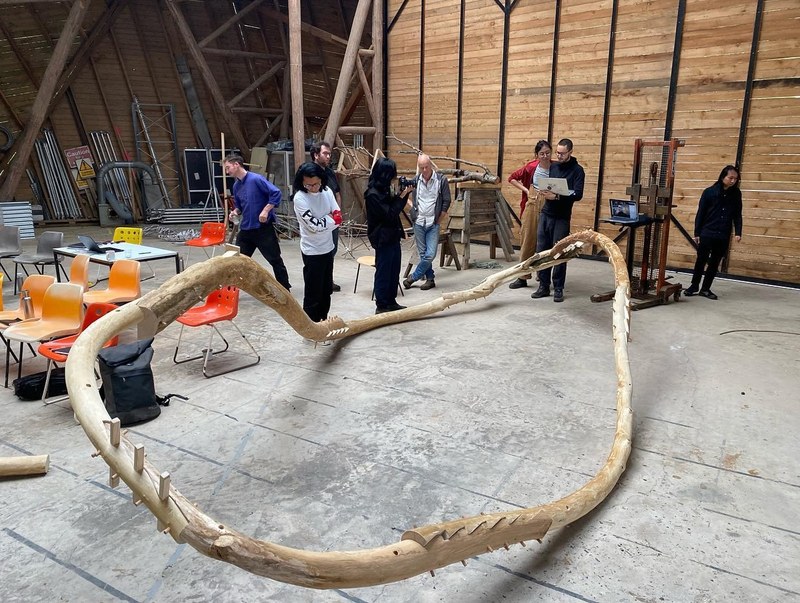
A chair found within the branching form of a single piece of ash.

Jean-Nicolas Dackiw, Zachary Mollica, Carolina M. R. S. Menezes

Architectural Association · Design + Make, Hooke Park

Material Ash triple fork

Credits & sources
Design and fabrication
Jean-Nicolas Dackiw, Zachary Mollica, Carolina M. R. S. Menezes
212020
Densely-packed Timber Blocks — project image

Slabs & sections

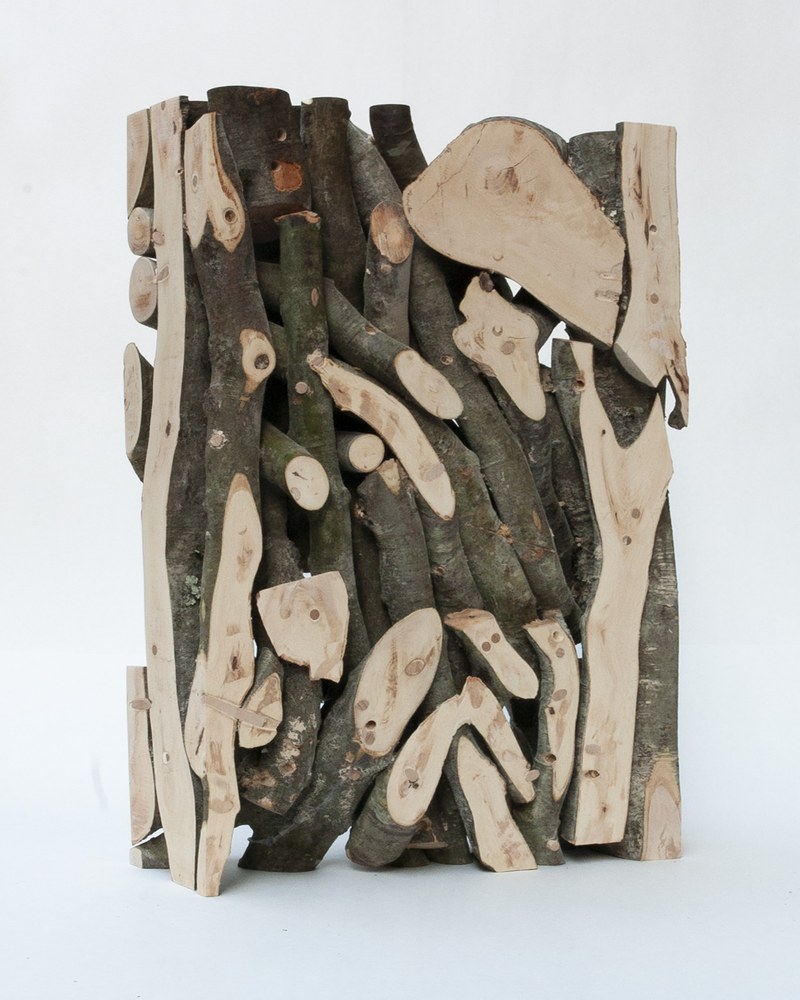
Densely-packed Timber Blocks

Irregular timber blocks brought together as a densely packed assembly.

Seb Birch

Architectural Association · Design + Make, Hooke Park

Credits & sources
Student Researcher
Seb Birch
Staff/Faculty Support
Edward Coe, Charlie Corrywright, Jean-Nicolas Dackiw, Jack Draper, Zachary Mollica, Christopher Sadd, Martin Self
162020
Vierendeel Fork Truss — project image

Forks & branches

Vierendeel Fork Truss

A three-dimensional truss uses tree forks as structural connections, working with their branching forms.

Maxence Grangeot

EPFL

Material Tree forks

Credits & sources

EPFL, Switzerland

Design
Maxence Grangeot
Image source
Maxence Grangeot — thesis, p. 247
332020
Inventory — project image

Other studies

Inventory

Inventory is the material-based CAD platform developed in Gil Sunshine’s 2020 MArch thesis, Medium Resolution.

Gil Sunshine

Massachusetts Institute of Technology · Department of Architecture

Credits & sources
Student Researcher
Gil Sunshine
Thesis advisers
Brandon Clifford, Axel Kilian, Caitlin Mueller
182019–20
Woodland Cabin — project image

Other studies

Woodland Cabin

Shengning Zhang, Ciro Romer, Nasia Pantelidou, Hilla Gordon, Wyatt Armstrong

Architectural Association · Design + Make, Hooke Park

Credits & sources
Student Researcher
Shengning Zhang, Ciro Romer, Nasia Pantelidou, Hilla Gordon, Wyatt Armstrong
Teaching staff / faculty
Edward Coe, Charlie Corrywright, Jean-Nicolas Dackiw, Zachary Mollica, Chris Sadd, Martin Self, Emmanuel Vercruysse
Engineering
Arup
Photography
Zachary Mollica, Folk Clothing
262019
Ashen Cabin — project image

Curved timber

Ashen Cabin

Irregular ash is sawn into components for a small cabin.

Leslie Lok, Sasa Zivkovic

HANNAH · Cornell University Robotic Construction Laboratory

Material Emerald ash borer-damaged ash

Credits & sources

Ithaca, New York, USA

Project leads
Leslie Lok, Sasa Zivkovic
Student Researcher
Byungchan Ahn, Alexander Terry
Project Team
Xiaoxue Ma, Alexandre Mecattaf, Freddo Daneshvaran, Ramses Gonzalez, Jiaying Wei, Jiayi Xing, Xiaohang Yan, Jingxin Yang, Sarah Elizabeth Bujnowski, Eleanor Jane Krause, Todd Petrie, Isabel Lucia Branas Jarque, Christopher Battaglia, Jeremy Bilotti, Elie Boutros, Reuben Chen, Justin Hazelwood, Mitchie Qiao, Ethan Davis, Russell Southard, Dax Simitch Warke, Ramses Gonzales, Wangda Zhu, Byungchan Ahn, Kun Bi, Brian Havener, Lingzhe Lu
Partners
Cornell Robotic Construction Laboratory (RCL)
Photography
Andy Chen, HANNAH
172019
Ground to Crown Bridge — project image

Forks & branches

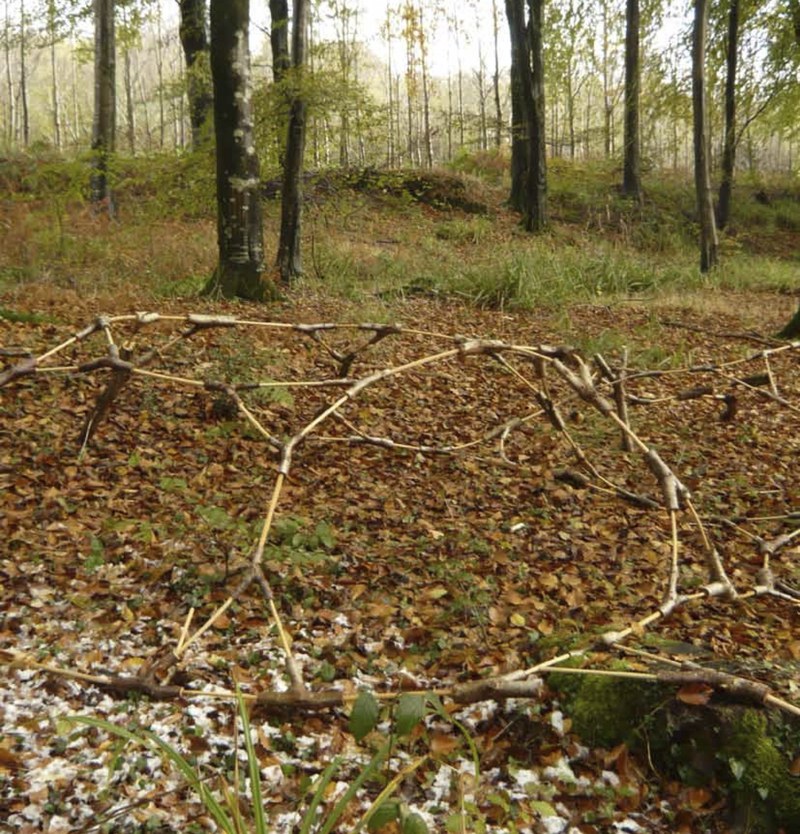
Ground to Crown Bridge

A bridge study that looks beyond the straight trunk to the branching tree.

Patrick Birch

Architectural Association · Design + Make, Hooke Park

Credits & sources
Student Researcher
Patrick Birch
Collaborators
Charlie Corrywright, Christopher Sadd, Edward Coe, Martin Self, Simon Withers, Jack Draper
152018
Limb — project image

Forks & branches

Limb

Peter von Buelow, Steven Mankouche, Kasey Vliet

University of Michigan · Taubman College

Material Tree bifurcations

Credits & sources

Ann Arbor, Michigan, USA

Project leads
Peter von Buelow, Steven Mankouche, Kasey Vliet
Project Team
Omid Oliyan Torghabehi, Robert Allsop, Kevin Bukowski, Cody Gilman, Benjamin Wichman, Shaobo Niu
Image source
In Parallel Architects + Builders
142018
Log Knot — project image

Roundwood

Log Knot

An assembly of interlocking logs, worked with robotic tools.

Sasa Zivkovic, Brian Havener

Cornell University · Robotic Construction Laboratory / HANNAH

Material Whole logs

Credits & sources

Ithaca, New York, USA

Project leads
Sasa Zivkovic, Brian Havener
Project Team
Christopher A. Battaglia, Todd Petrie, Cait McCarthy, Kashyap Valiveti, Jordan Young
Forestry
Peter Smallidge · Arnot Forest
Construction
Angel Almanzar, Stephen Clond, Isabel Lucia Branas Jarque, Alexandre Mecattaf, Edward Aguilera Perez, Alexander Terry, Dax Simitch Warke
Photography
Jeremy Bilotti, HANNAH
132015–16
Tree Fork Truss — project image

Forks & branches

Tree Fork Truss

The branching geometry of beech forks becomes the structure of a roof truss.

Zachary Mollica, Sahil Shah, Swetha Vegesana, Vivian Yang, Mohaimeen Islam

Architectural Association · Design + Make, Hooke Park

Material Tree forks

Credits & sources

Dorset, UK

Student Researcher
Zachary Mollica, Sahil Shah, Swetha Vegesana, Vivian Yang, Mohaimeen Islam
Teaching staff / faculty
Jack Draper, Martin Self
Engineering
Arup
Workshop, forestry and fabrication collaborators
Charlie Corrywright, Christopher Sadd, Pradeep Devadass, Tim Hallbery, Toby Burgess
112015
Biomass Boiler House — project image

Curved timber

Biomass Boiler House

Naturally bent stems become the building’s curved structural frame.

Sattaveesa Sahu, Yingzi Wang

Architectural Association · Design + Make, Hooke Park

Material Bent Douglas fir stems

Credits & sources
Student Researcher
Sattaveesa Sahu, Yingzi Wang
Teaching staff / faculty
Charley Brentnall, Kate Darby, Martin Self
122014 (journal publication)
Processing Branches — project image

Forks & branches

Processing Branches

Christoph Schindler, Martin Tamke, Ali Tabatabai, Martin Bereuter, Hironori Yoshida

Lucerne University of Applied Sciences and Arts · CITA, Royal Danish Academy

Material Naturally grown branches

Credits & sources
Authors
Christoph Schindler, Martin Tamke, Ali Tabatabai, Martin Bereuter, Hironori Yoshida
082013
Harvesting Joints — project image

Other studies

Harvesting Joints

Stephanie Cramer

Architectural Association · Design + Make, Hooke Park

Credits & sources
Project Team
Stephanie Cramer
102012–14
Bandsawn Bands — project image

Curved timber

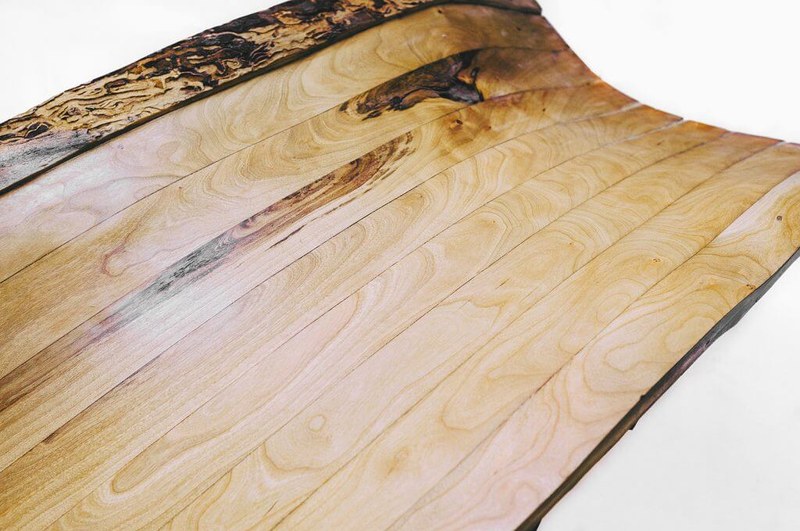
Bandsawn Bands

Robotic bandsawing turns live-edged wood into curved strips that assemble into a larger surface.

Ryan Luke Johns, Nicholas Foley

Greyshed

Material Bandsawn timber strips

Credits & sources
Authors
Ryan Luke Johns, Nicholas Foley
072010
Embodied Information Free Lab — project image

Other studies

Embodied Information Free Lab

Dalhousie architecture students with Emanuel Jannasch

Dalhousie University · School of Architecture

Credits & sources
Teaching staff / faculty
Emanuel Jannasch
Participants
Dalhousie architecture students
062008
Pictou Landing Health Centre — project image

Roundwood

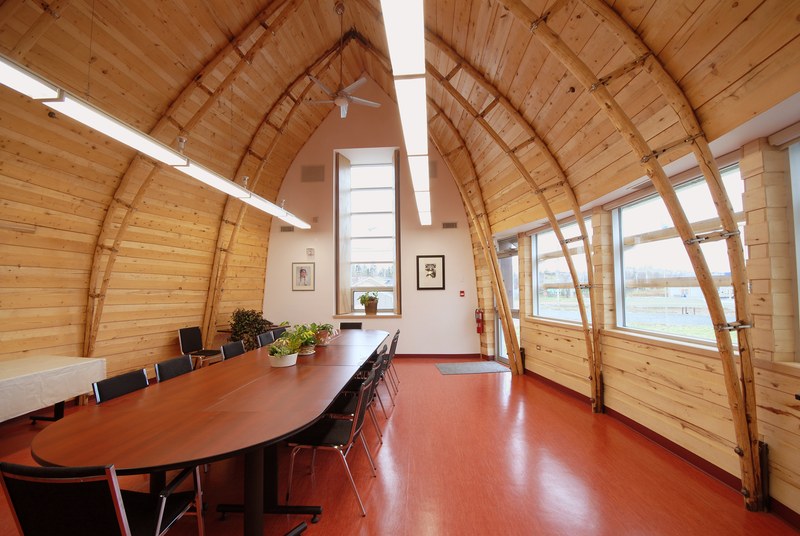
Pictou Landing Health Centre

Local trees and community construction form a health and gathering place.

Richard Kroeker Design; Brian Lilley; Peter Henry Architects

Pictou Landing First Nation

Material Small diameter roundwood

Credits & sources

Pictou Landing, Nova Scotia, Canada

Partners
Richard Kroeker Design; Brian Lilley; Peter Henry Architects
Client / community construction
Pictou Landing First Nation
041996–97
Westminster Lodge — project image

Roundwood

Westminster Lodge

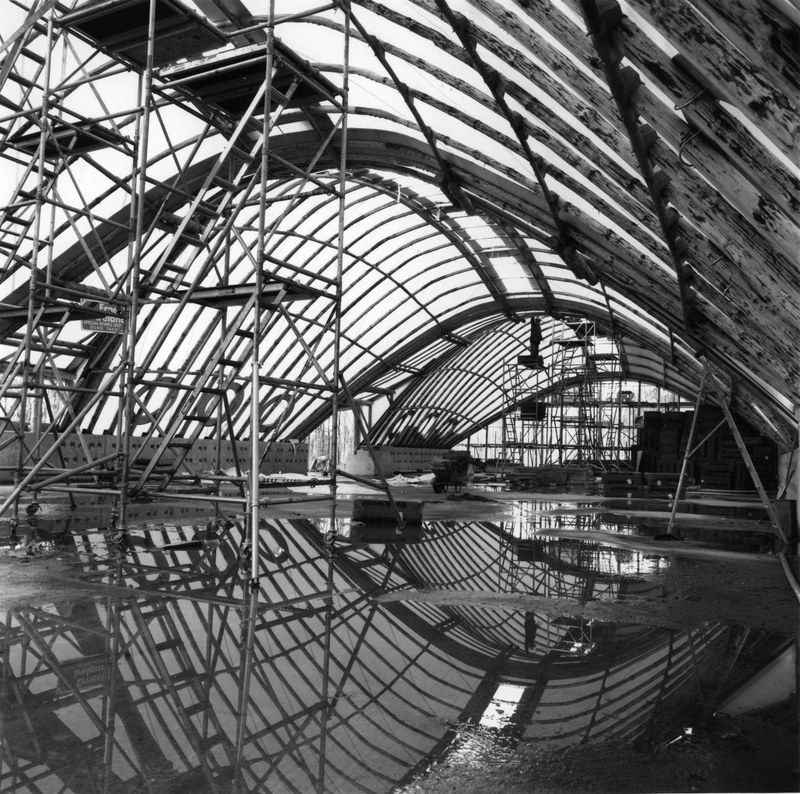
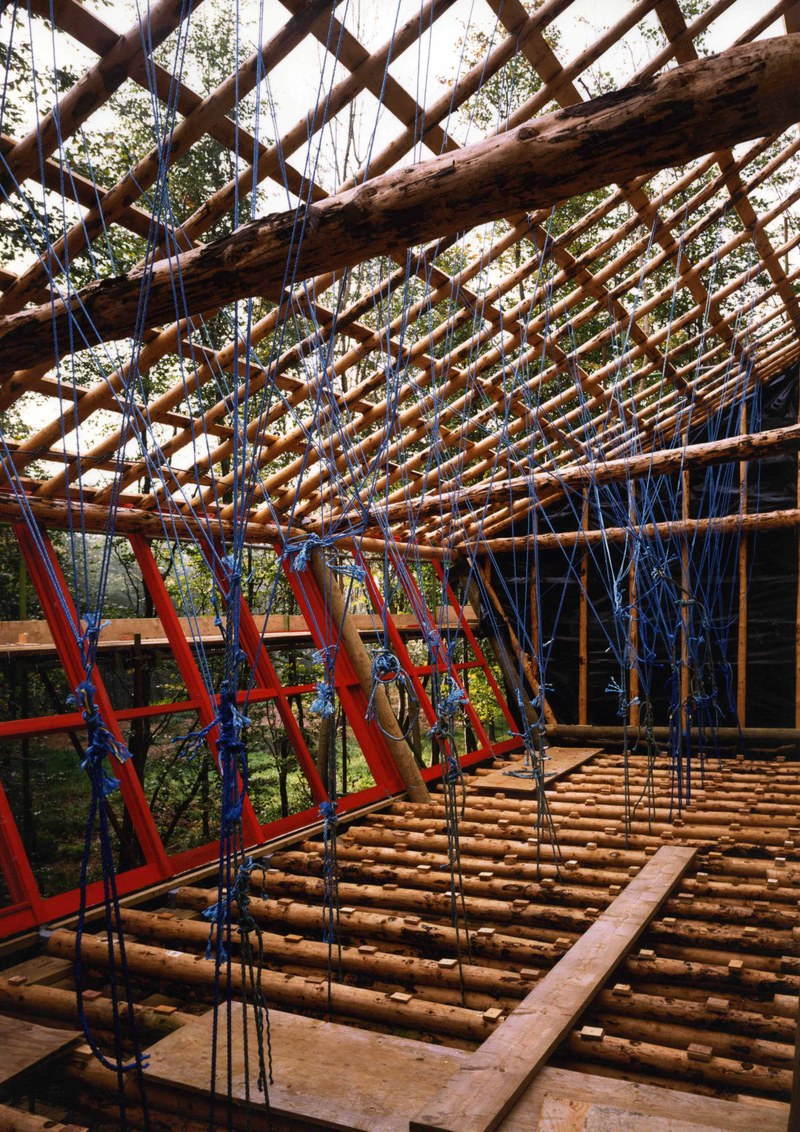
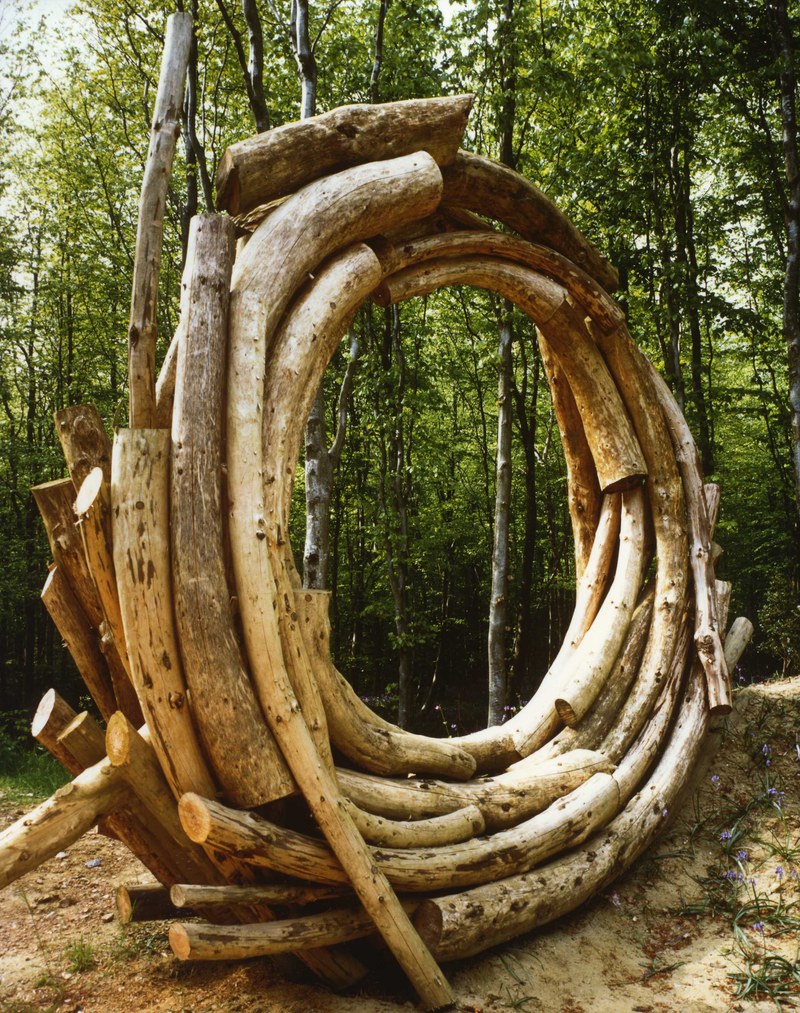
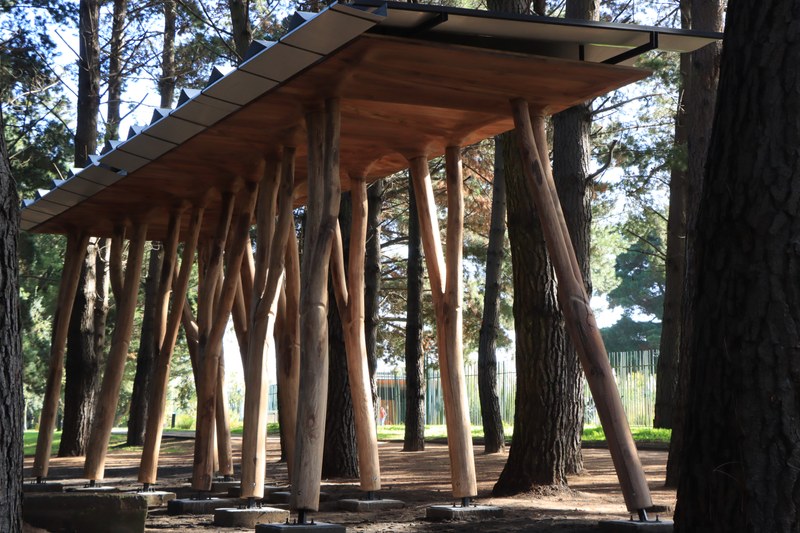
A roundwood structure and curved roof built from forest thinnings.

Edward Cullinan Architects

Parnham Trust · Hooke Park

Material Forest thinnings

Credits & sources

Hooke Park, Dorset, UK

Architecture
Edward Cullinan Architects
Engineering / timber research
Buro Happold; University of Bath
Image source
Architectural Association Photo Library
031989–90
Hooke Park Workshop — project image

Roundwood

Hooke Park Workshop

Small-diameter forest thinnings put to work as structural timber.

Ahrends, Burton and Koralek (ABK); Frei Otto

Parnham Trust · School for New Woodland Industries, Hooke Park

Material Forest thinnings

Credits & sources

Hooke Park, Dorset, UK

Architecture
Ahrends, Burton and Koralek (ABK); Frei Otto
Engineering
Buro Happold
Collaborators
Richard Burton, Christina Otto, Ted Happold, Michael Dickson
Image source
Architectural Association Photo Library
011986
Hooke Park Prototype House — project image

Roundwood

Hooke Park Prototype House

Small-diameter forest thinnings put to work as structural timber.

Ahrends, Burton and Koralek (ABK); Frei Otto

Parnham Trust · School for New Woodland Industries, Hooke Park

Material Forest thinnings

Credits & sources

Hooke Park, Dorset, UK

Architecture
Ahrends, Burton and Koralek (ABK); Frei Otto
Engineering
Buro Happold
Collaborators
Richard Burton, Christina Otto, Ted Happold, Michael Dickson
Image source
Architectural Association Photo Library
Construction
Bill Moorwood · ABK
69Undated
Tree Fork and CLT Pavilion (working title) — project image

Forks & branches

Tree Fork and CLT Pavilion (working title)

Thirteen tree forks support ribbed CLT panels through spherical joints robotically carved into their branches.

Material Tree forks and ribbed CLT panels

Credits & sources
Photography
Michael Arnett
61Undated
Bench in the Forest — project image

Forks & branches

Bench in the Forest

Forked and curved timber brought together as a bench, letting the shape of the wood define how it is used.

Tobias Grüters, Viktor Wages, Owen Zeipelt, Timo Van Meensel

RawTimber

Material Naturally grown, branched timber

Credits & sources

Aachen, Germany

Project Team
Tobias Grüters, Viktor Wages, Owen Zeipelt, Timo Van Meensel
Photography
Kevin Moreno Gata

A growing collection

The Weird Wood Index is a work in progress. There are countless vernacular and other traditional uses of “weird wood” that have not been included. At this time I am most interested in newer applications starting around the 1980s.

Project credits and sources are listed with each entry.

If you have contributed to a project shown and aren’t noted, please write. Similarly, if you have an image of one of the projects to share that I don’t have, please send it along.

Images come from the project websites, publications and other sources collected for the original index. Credits labelled “project photograph series” apply to the source’s collection; they do not necessarily identify the photographer of the particular image shown here. Please contact me for corrections or removal requests.

Credit review: October 2026 · Back to top ↑